
Eğri
Design · Architecture · Istanbul
Public Pavilion


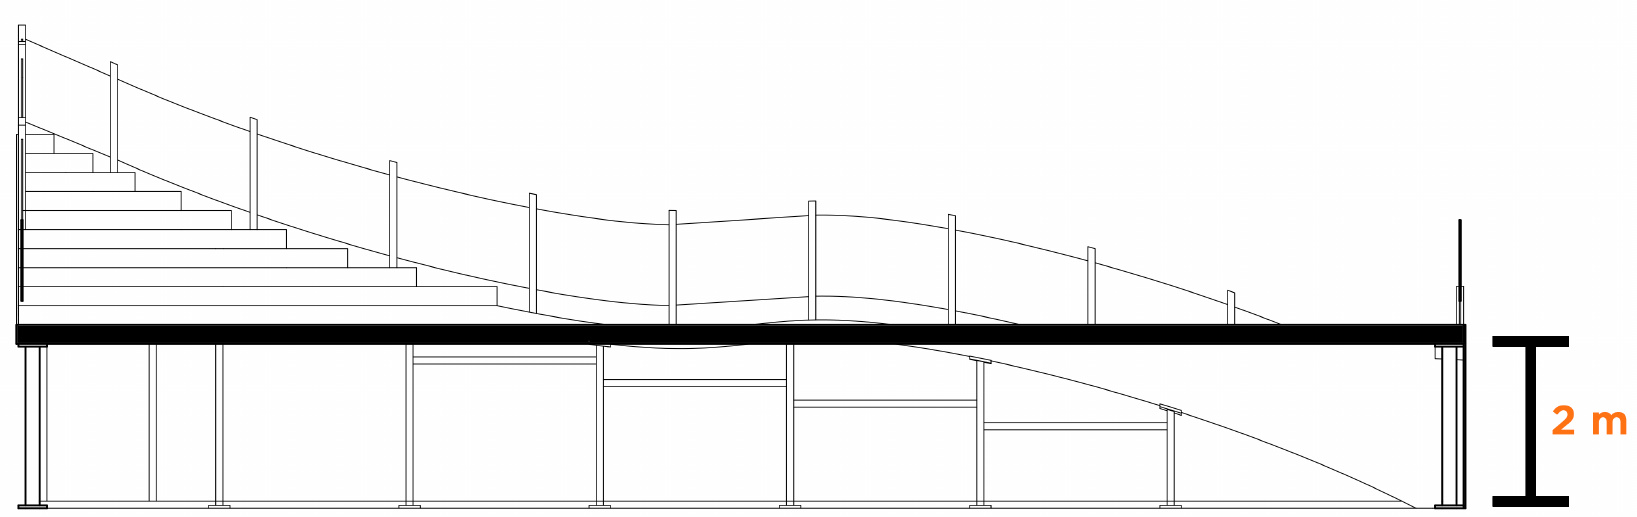
Section B–B And Connection Detail
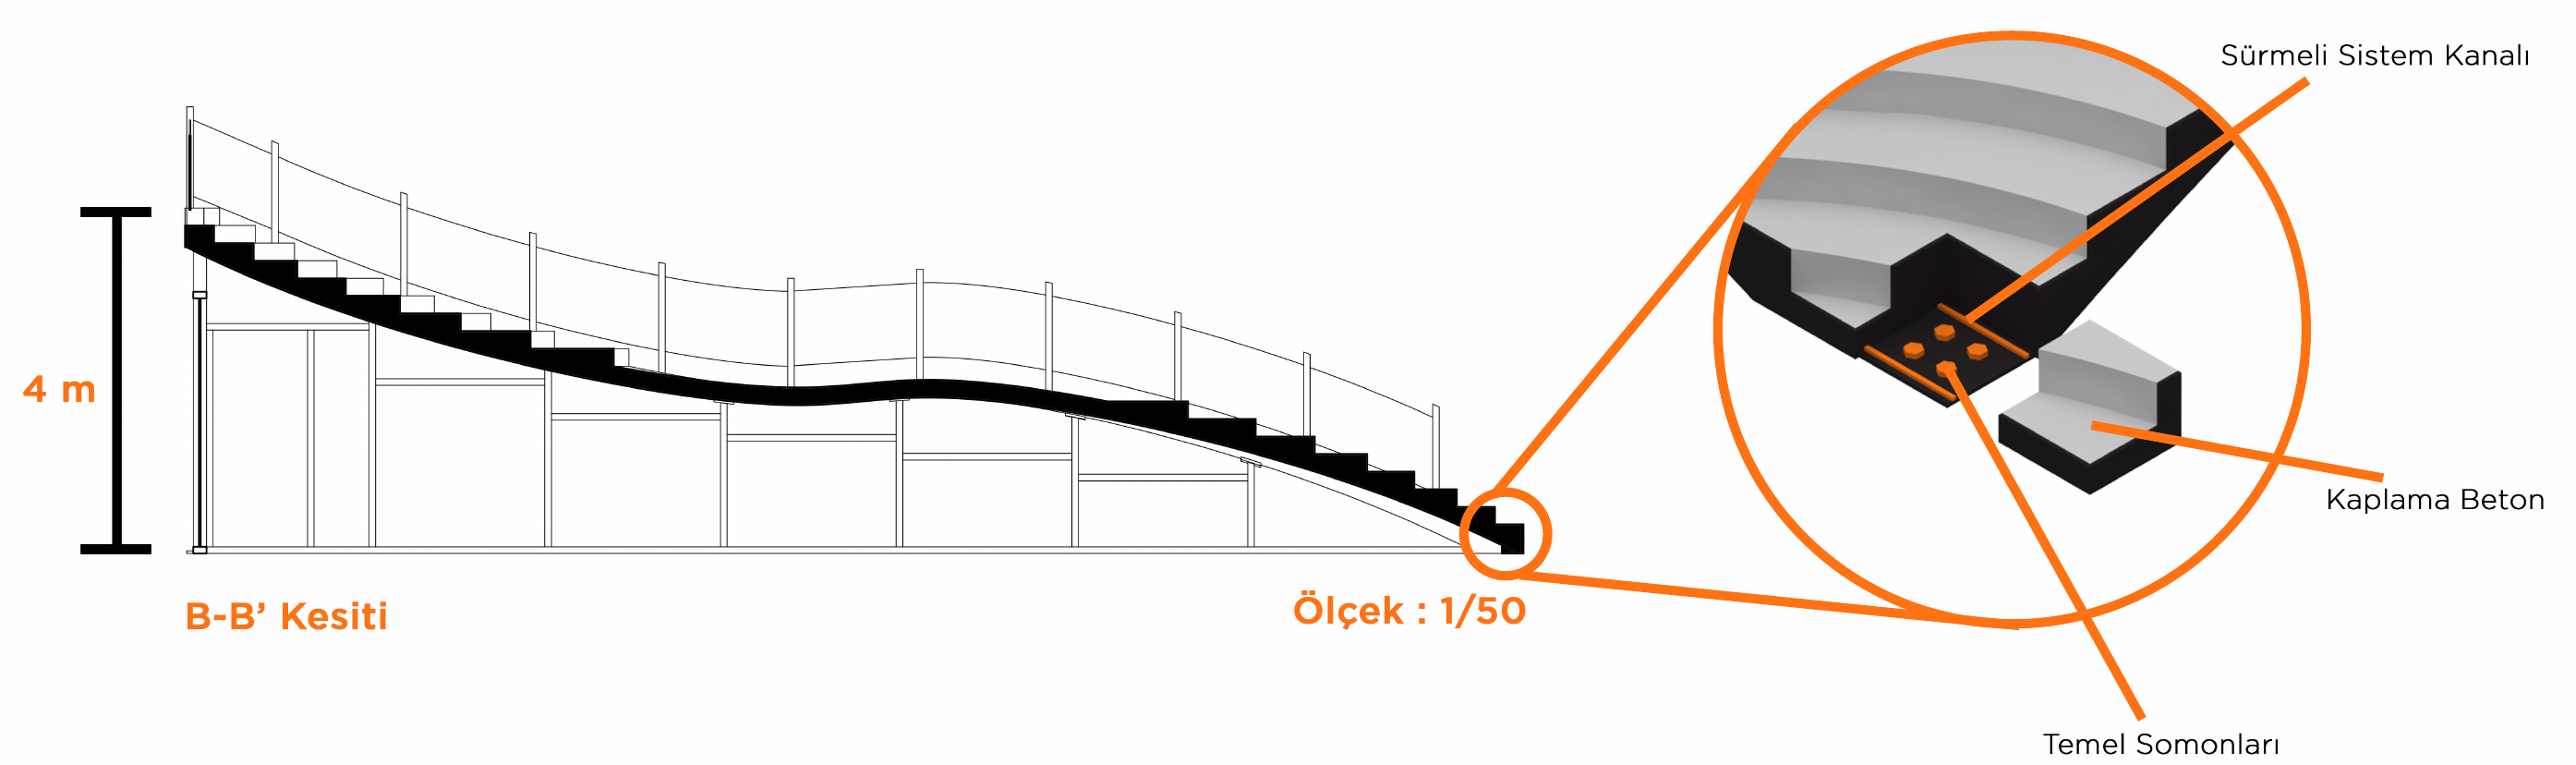
- Sliding System Channel
- Concrete Finish
- Foundation Nuts

A surface folded into public life.
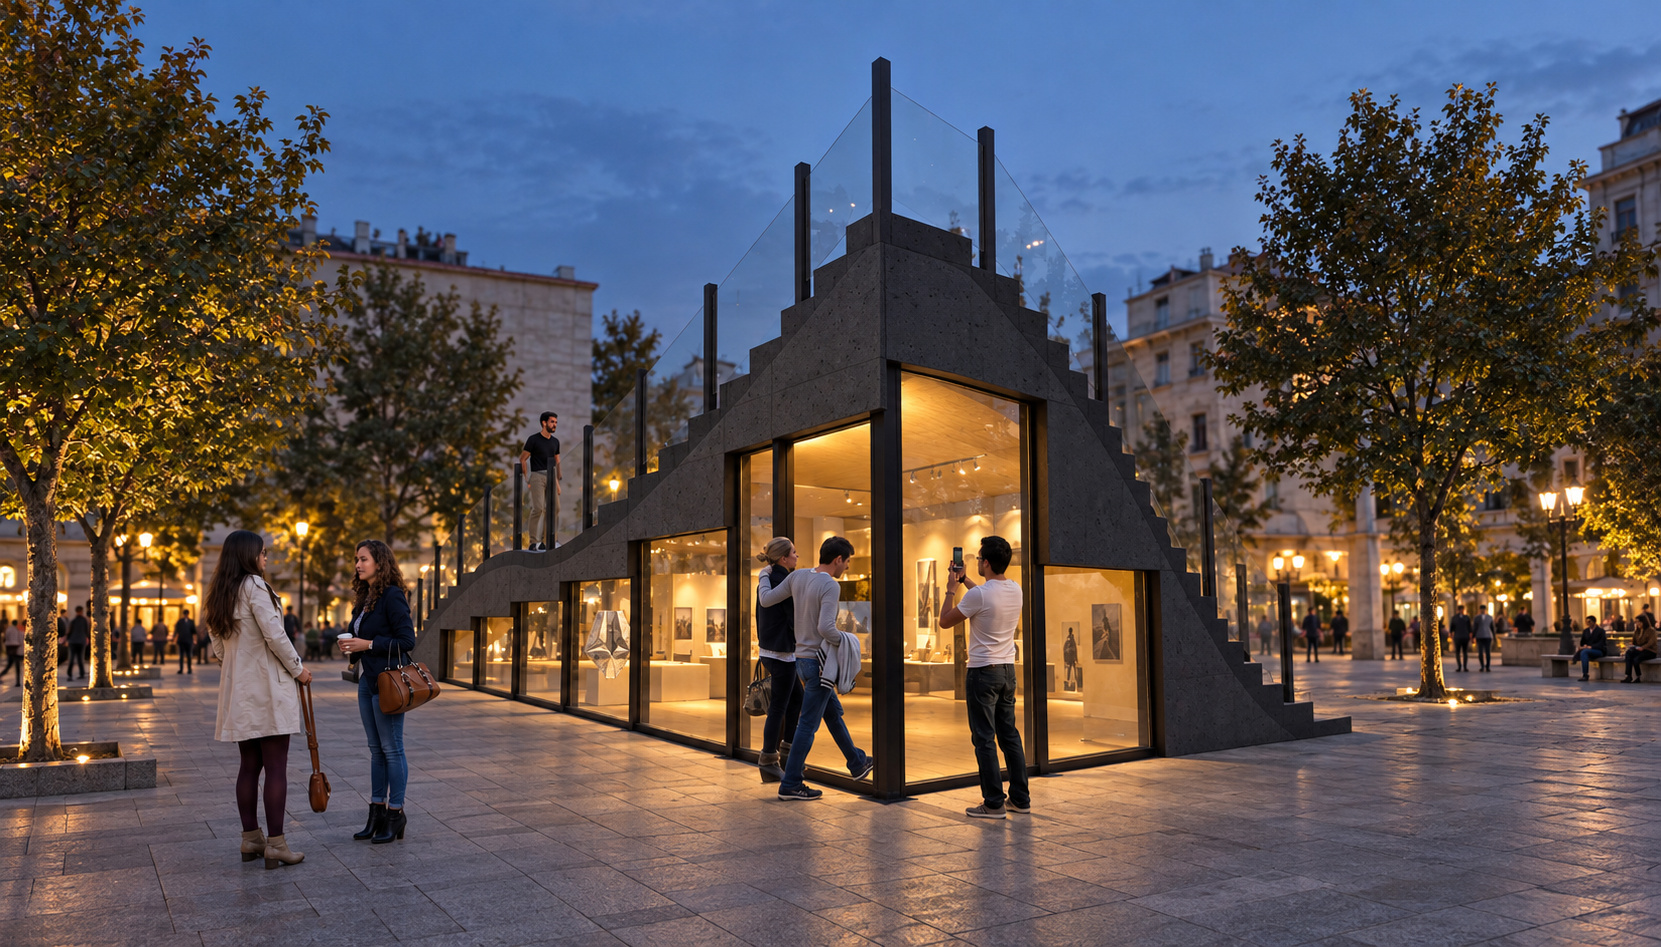
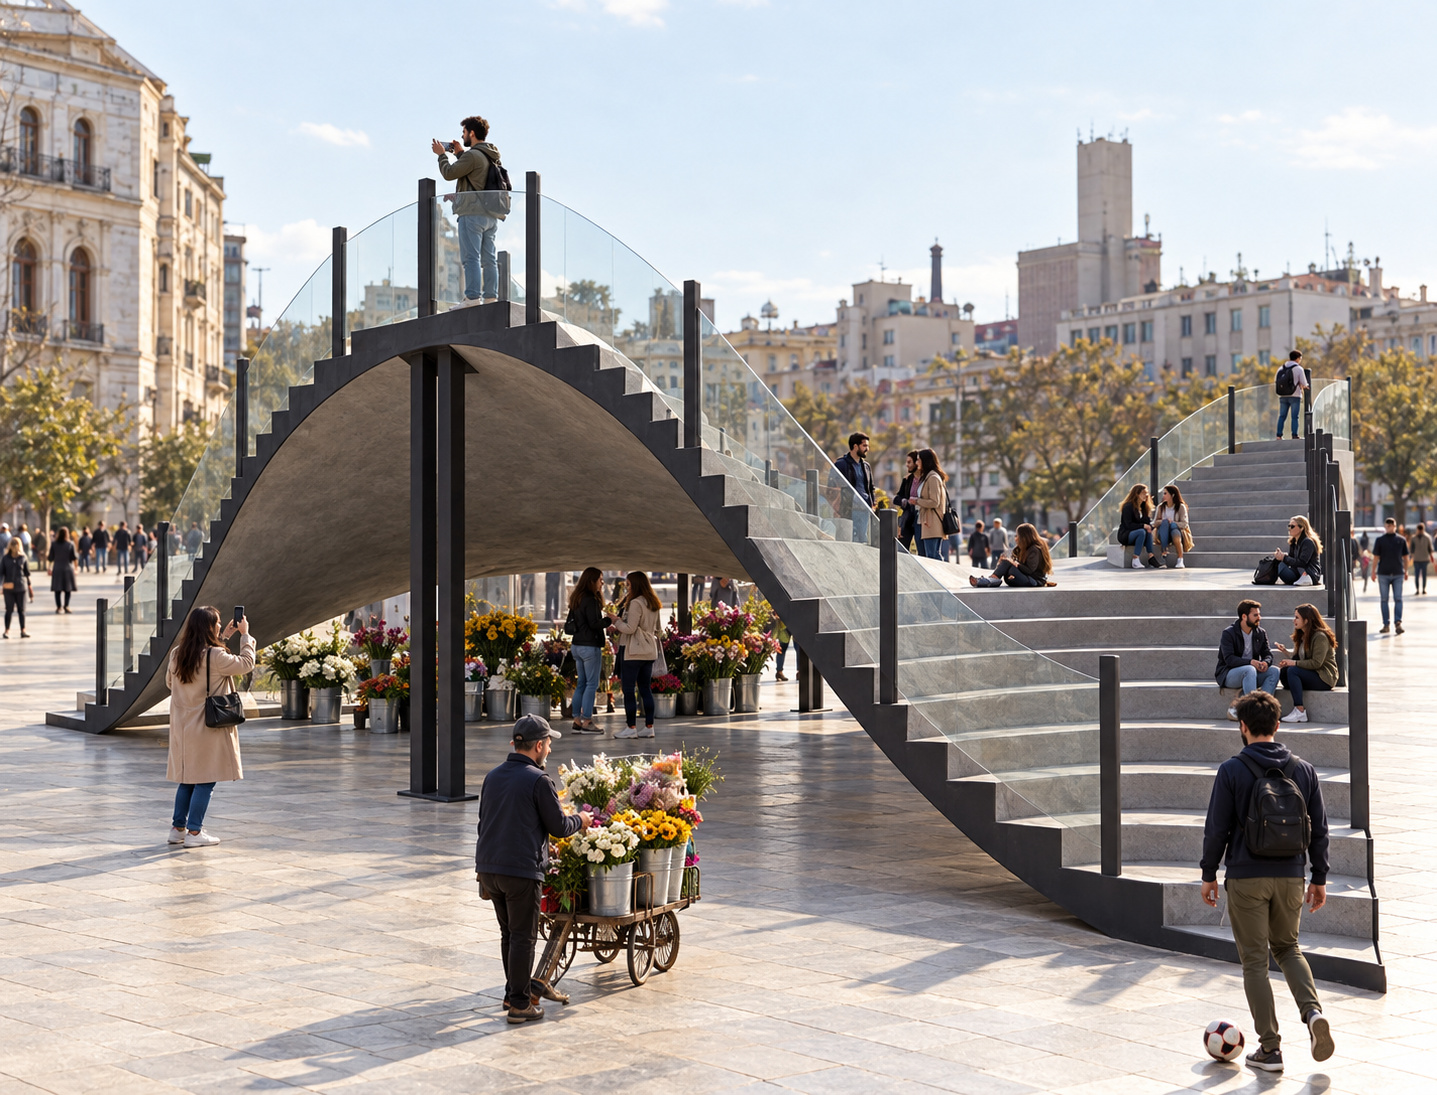
Eğri is a public pavilion proposal that brings waiting, gathering, exhibition and rest around a single surface. The underside and top of a reinforced concrete plane form two layers of public space, each open to different uses.
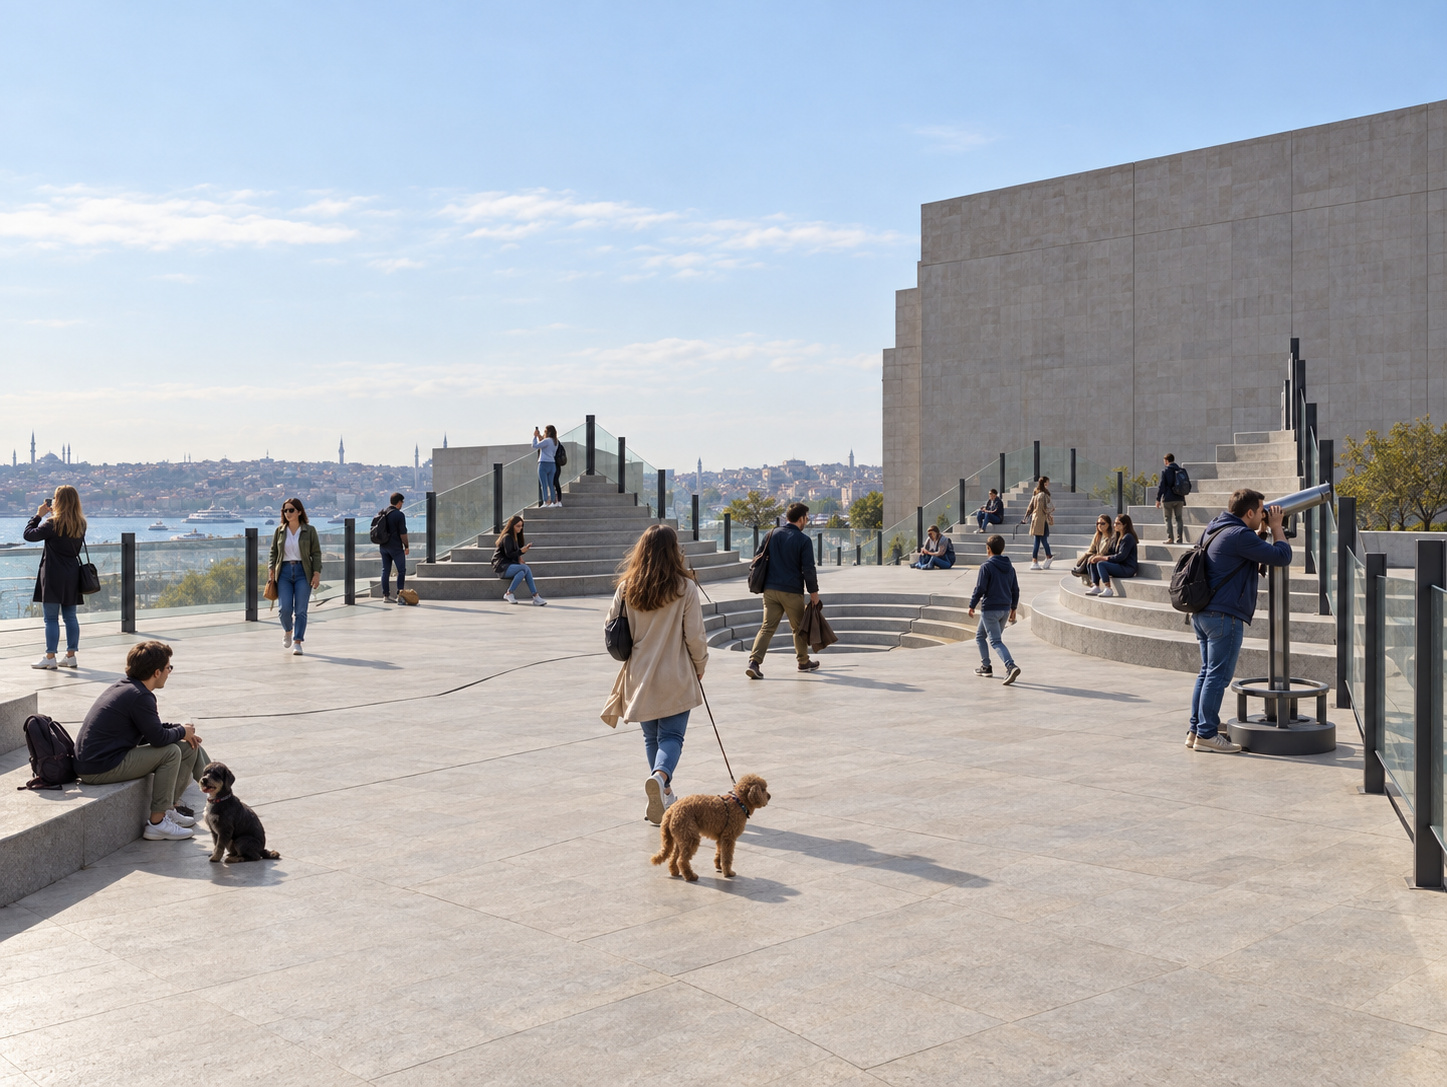
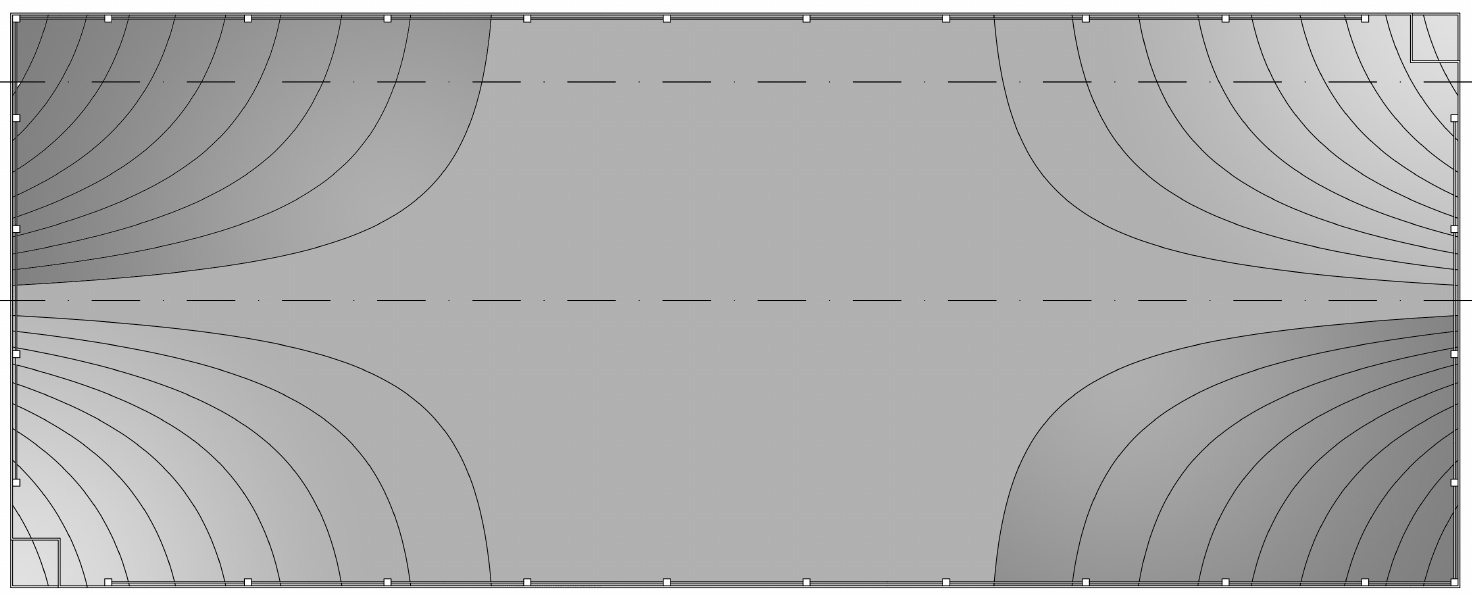
A curved form emerges by raising and lowering opposite corners of an initially flat surface. Steps act both as access routes and amphitheatre seating. Steel columns at the raised corners, glass balustrades and optional enclosures below turn the surface into a usable urban element.
Different Settings And Uses
The project explores several scenarios: a bus stop in Mecidiyeköy, a flower market in Taksim and an exhibition space in Beşiktaş. The lower space can act as a shelter, kiosk or gallery, while the stepped upper surface accommodates rest, views and small events. Glazing defines enclosed uses where required.
From Fabrication To Reuse
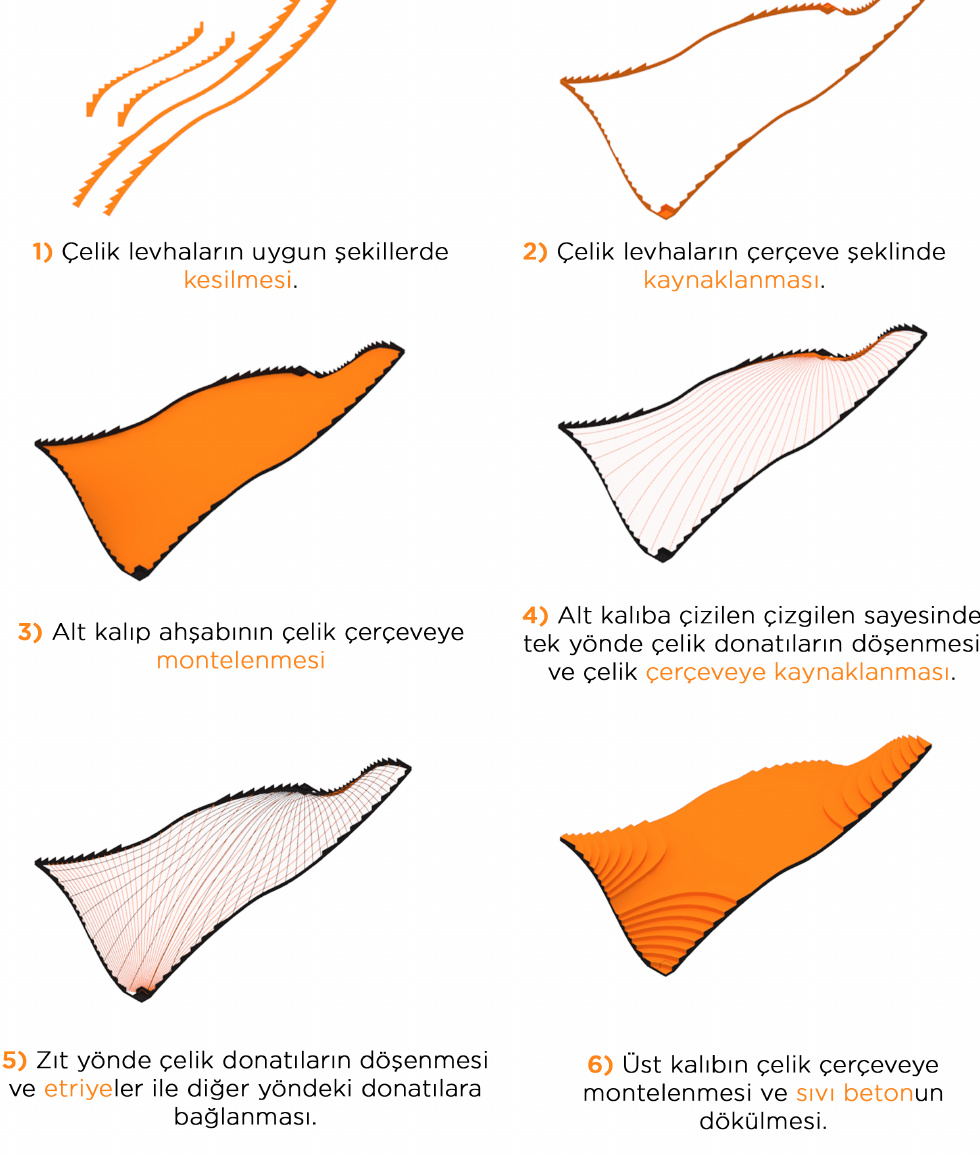
The fabrication sequence uses a steel frame, formwork and reinforcement to produce precast concrete components for assembly on site. A proposed life-cycle strategy extends this approach: components could later serve as seating, followed by separation of the concrete and steel for further reuse.