PROJECTS

Durak

Design · Architecture · Haydarpaşa, Istanbul

Public Rest Space With Movable Walls
Movable Walls And Waiting Area
Everyday Use Within The Station
Night-Time Rest Scenario
Haydarpaşa And Waterfront Connections
Layout Plan
Layout Plan
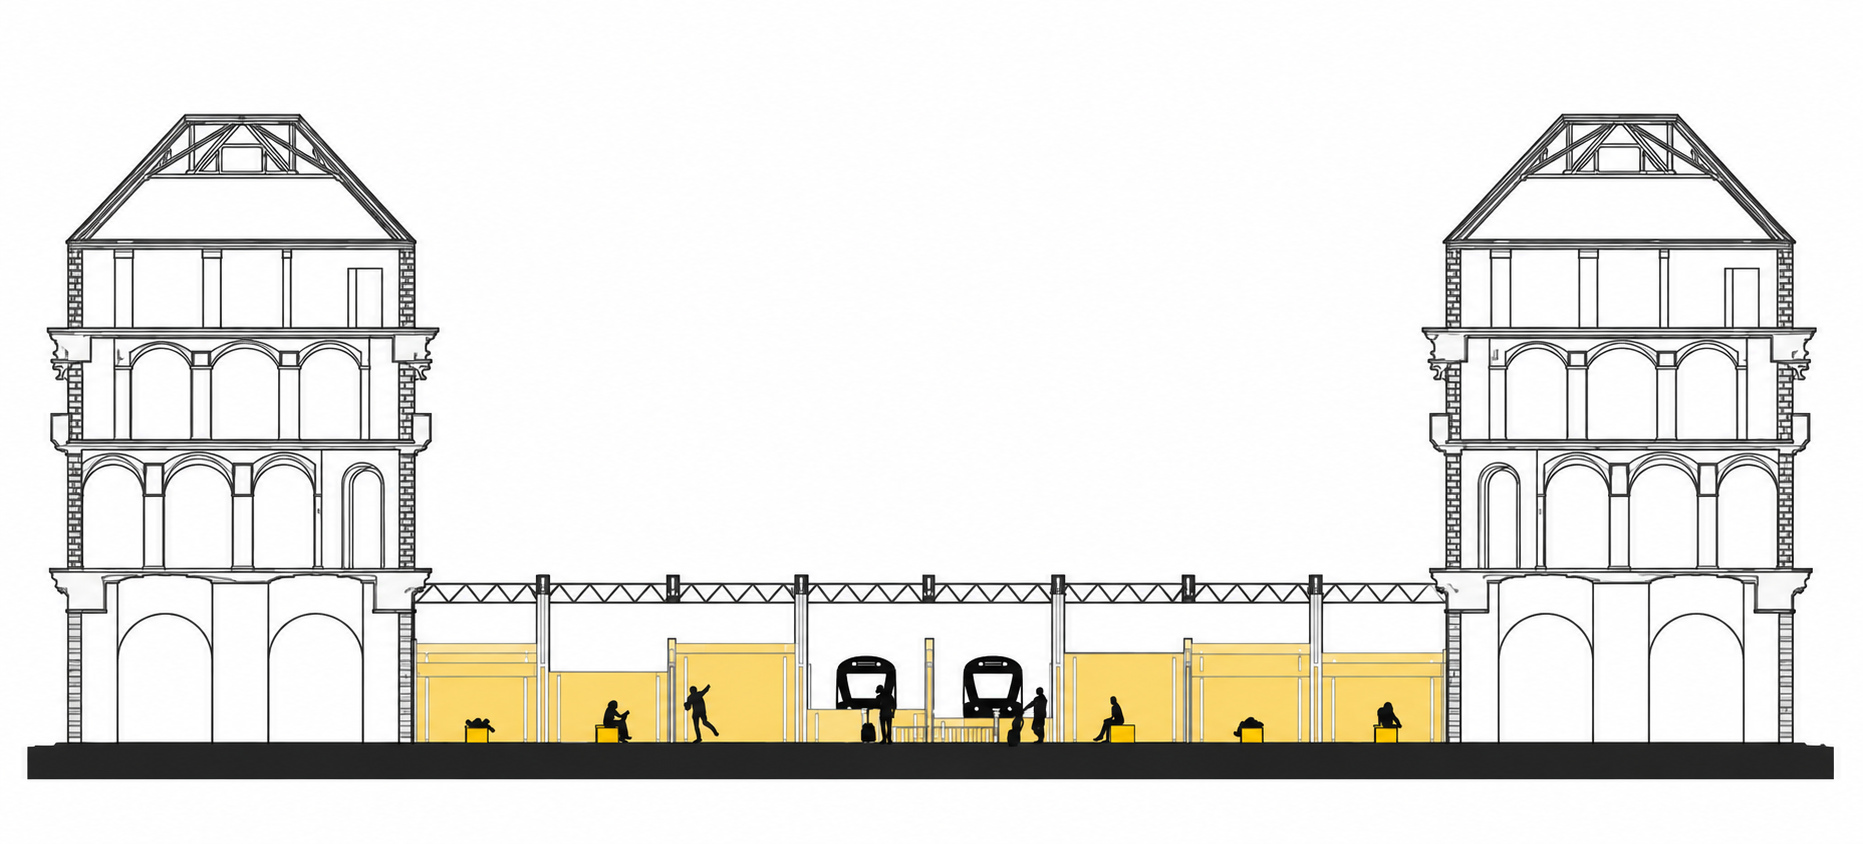
Section A–A
Section A–A
Section B–B
Section B–B
Rail And Pulley System

Rail And Pulley System

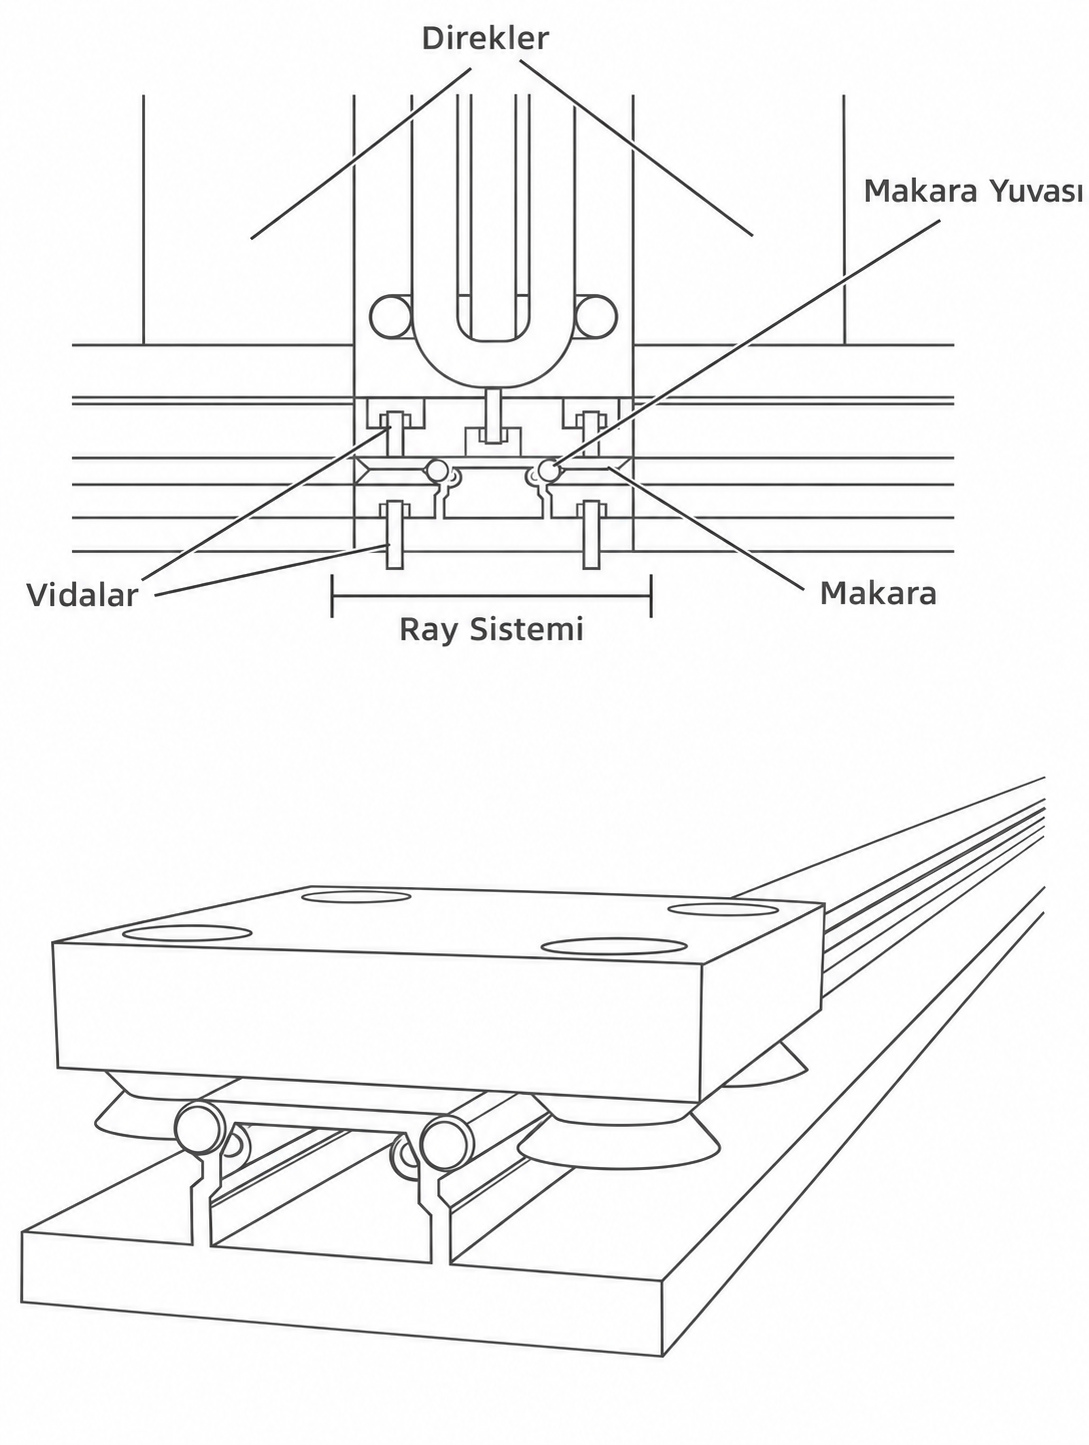
A custom rail system was designed to allow people to walk comfortably through this busy circulation area. Where the walls are absent, the rails leave only narrow slots in the floor surface. These openings were kept as fine as possible to reduce the risk of catching a foot.

Rail And Pulley System
Guide Post And Lighting

Guide Post And Lighting

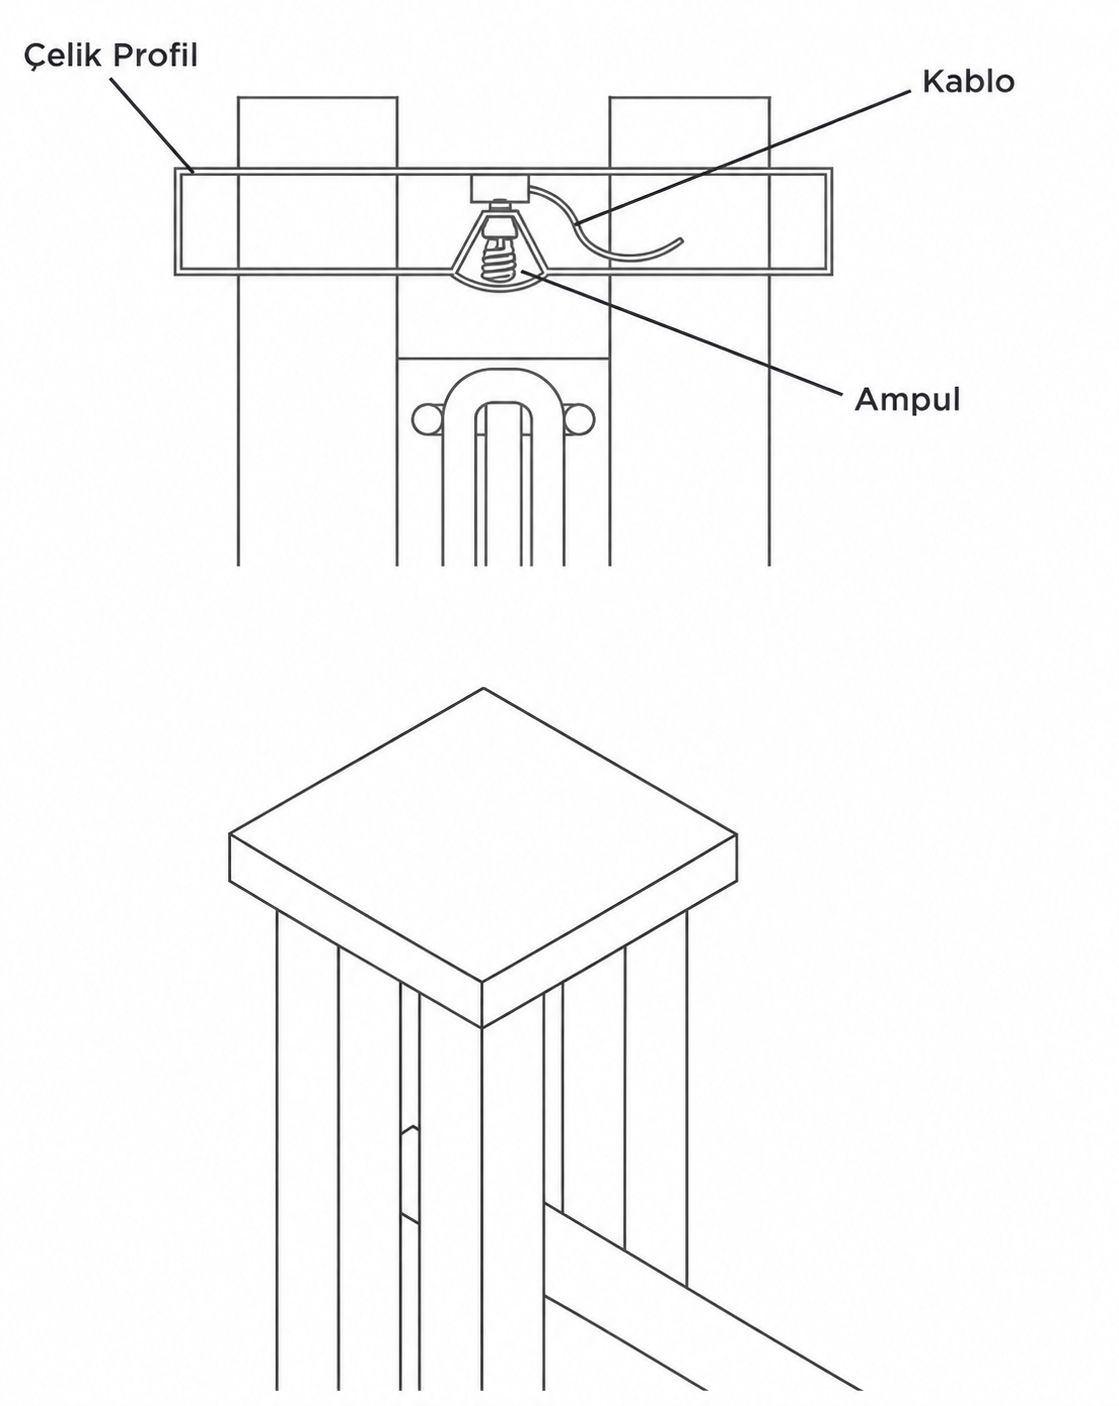
The posts primarily restrain the walls against overturning. At night, they become softly glowing streetlights for Haydarpaşa. A steel profile both connects the posts and houses the lamp. Electrical cables run through the posts into this profile to supply the light.

Guide Post And Lighting
Wall And Movement Handle

Wall And Movement Handle

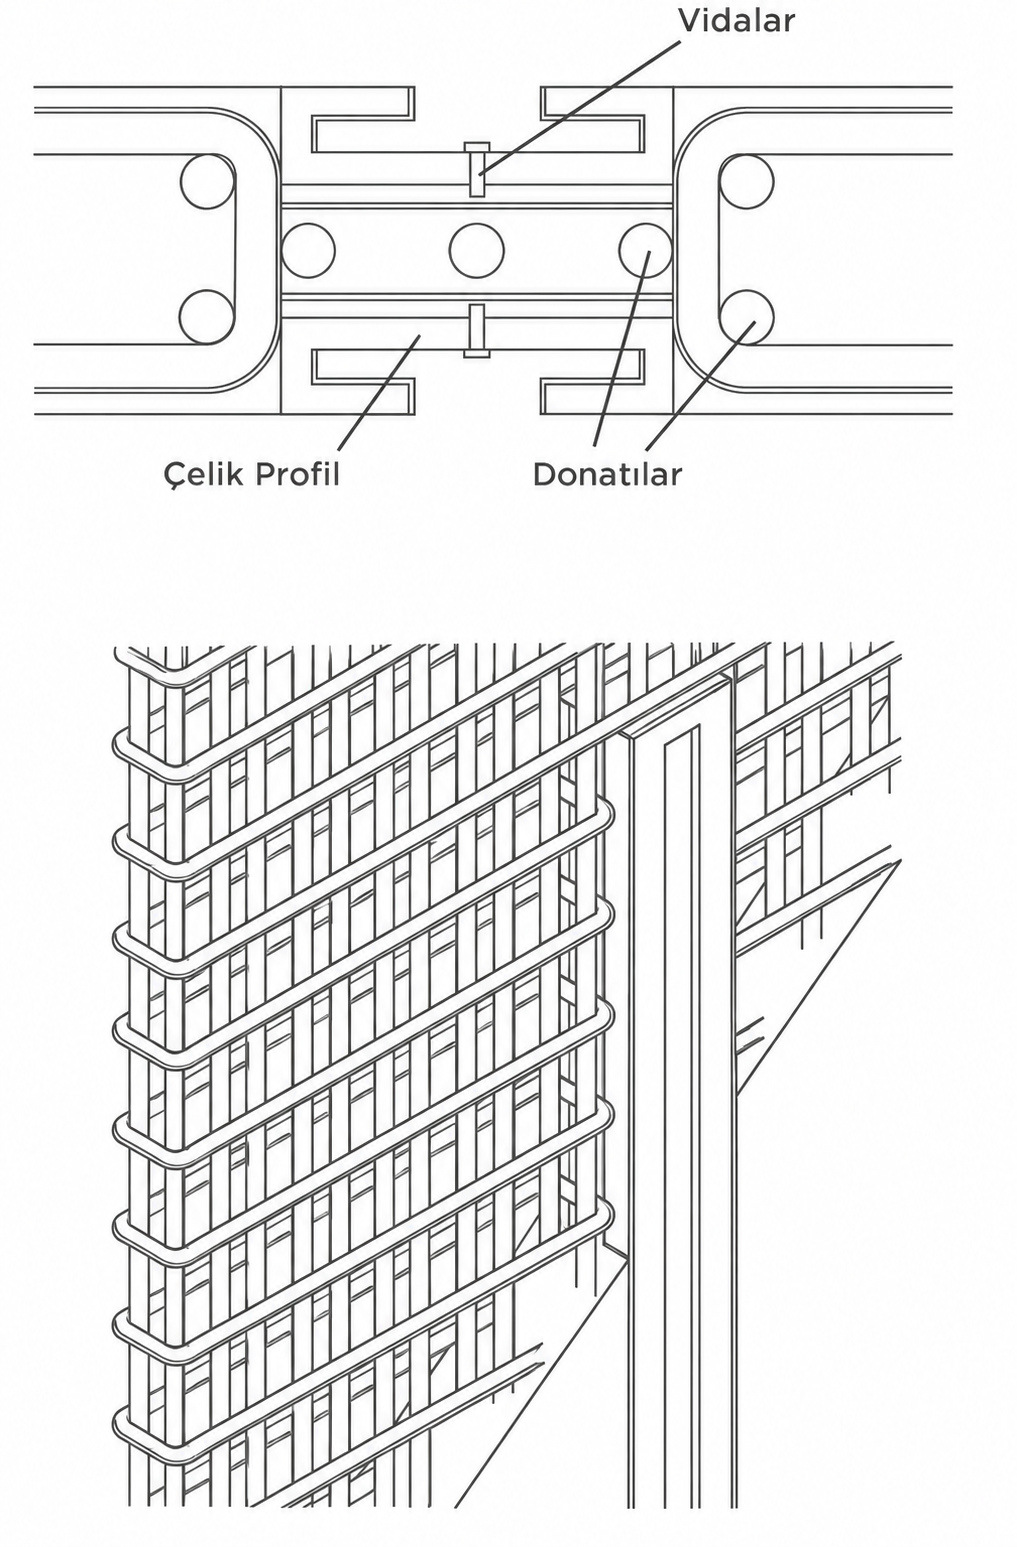
Custom profiles are fitted to the wall edges so users can pull them more easily. The profiles are recessed into the walls to avoid interference with the guide posts. Reinforcement is reduced locally where the profiles sit, with the intention of minimising the loss of wall strength.

Wall And Movement Handle
Bench, Table And Luggage Storage

Bench, Table And Luggage Storage

The bench supports different activities, greater comfort in public space and secure storage for travel belongings. Larger than a conventional seat, it also accommodates reclining. A secure compartment holds luggage, while a fold-out table provides a place to work.

Bench, Table And Luggage Storage
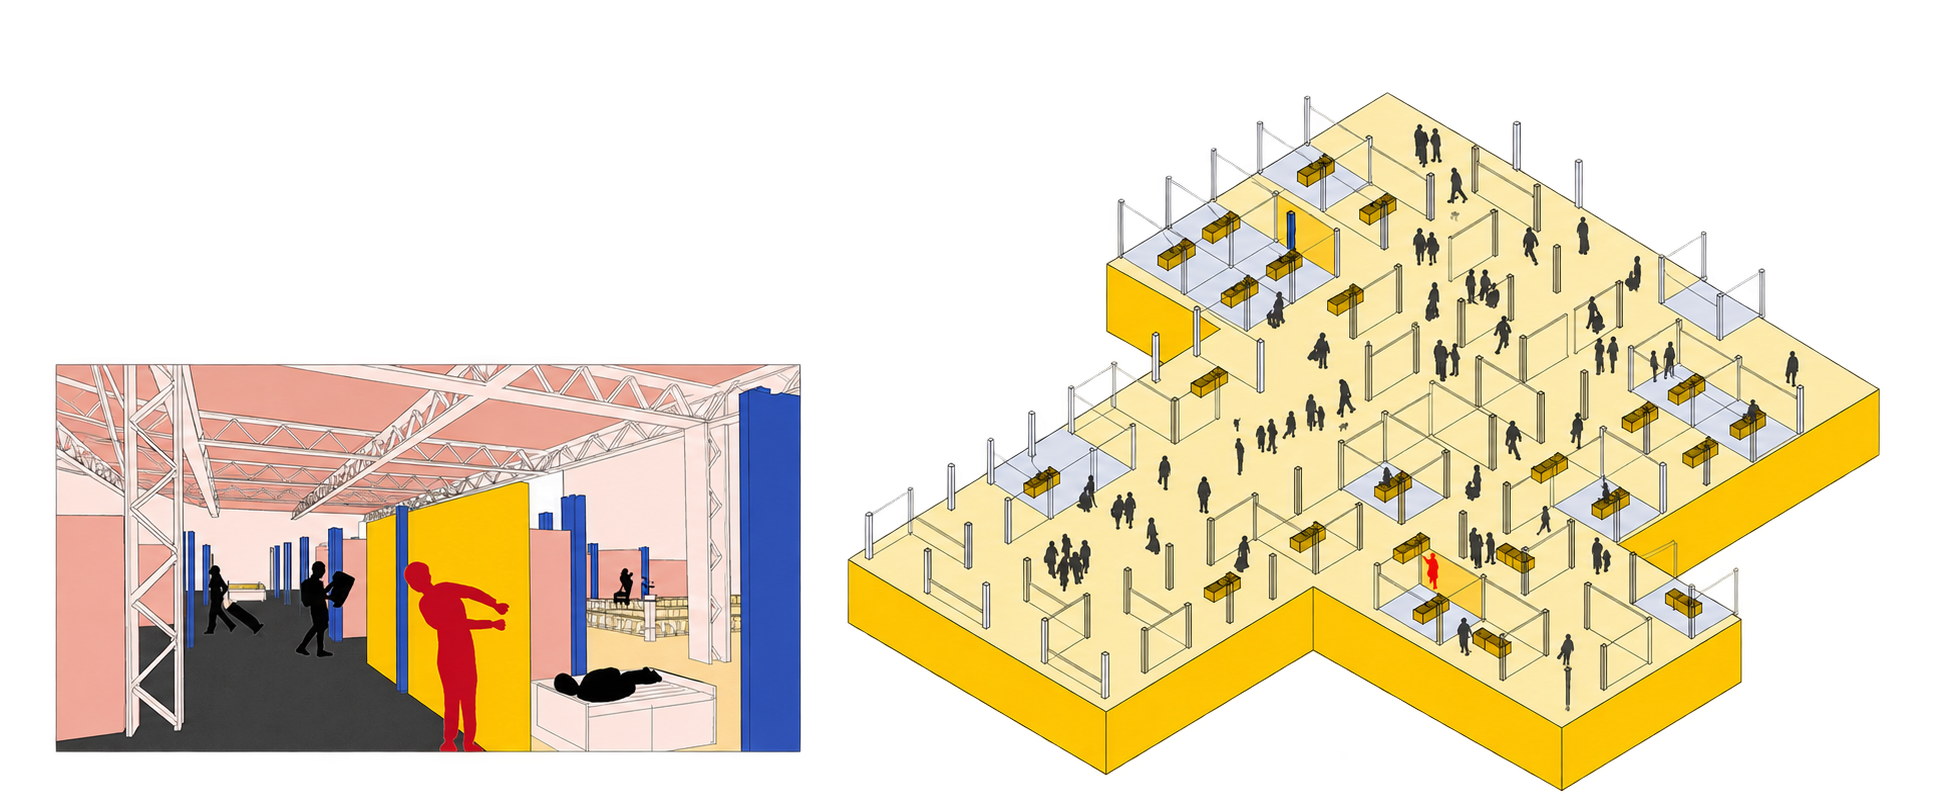
Scenario 01 · Choosing A Place

Scenario 01 · Choosing A Place

Person 1is an 18-year-old university student who has arrived in Istanbul on the night train from Ankara. With time before morning enrolment, the student plans to sleep at the station. After choosing a bench, they begin moving the first wall to create a private space around it.

Person 2is a 35-year-old software professional travelling from Eskişehir to Istanbul for a meeting. They choose a bench where they can review their presentation before the meeting. To work without distraction, they start pulling a movable wall around their space.

Scenario 01 · Choosing A Place
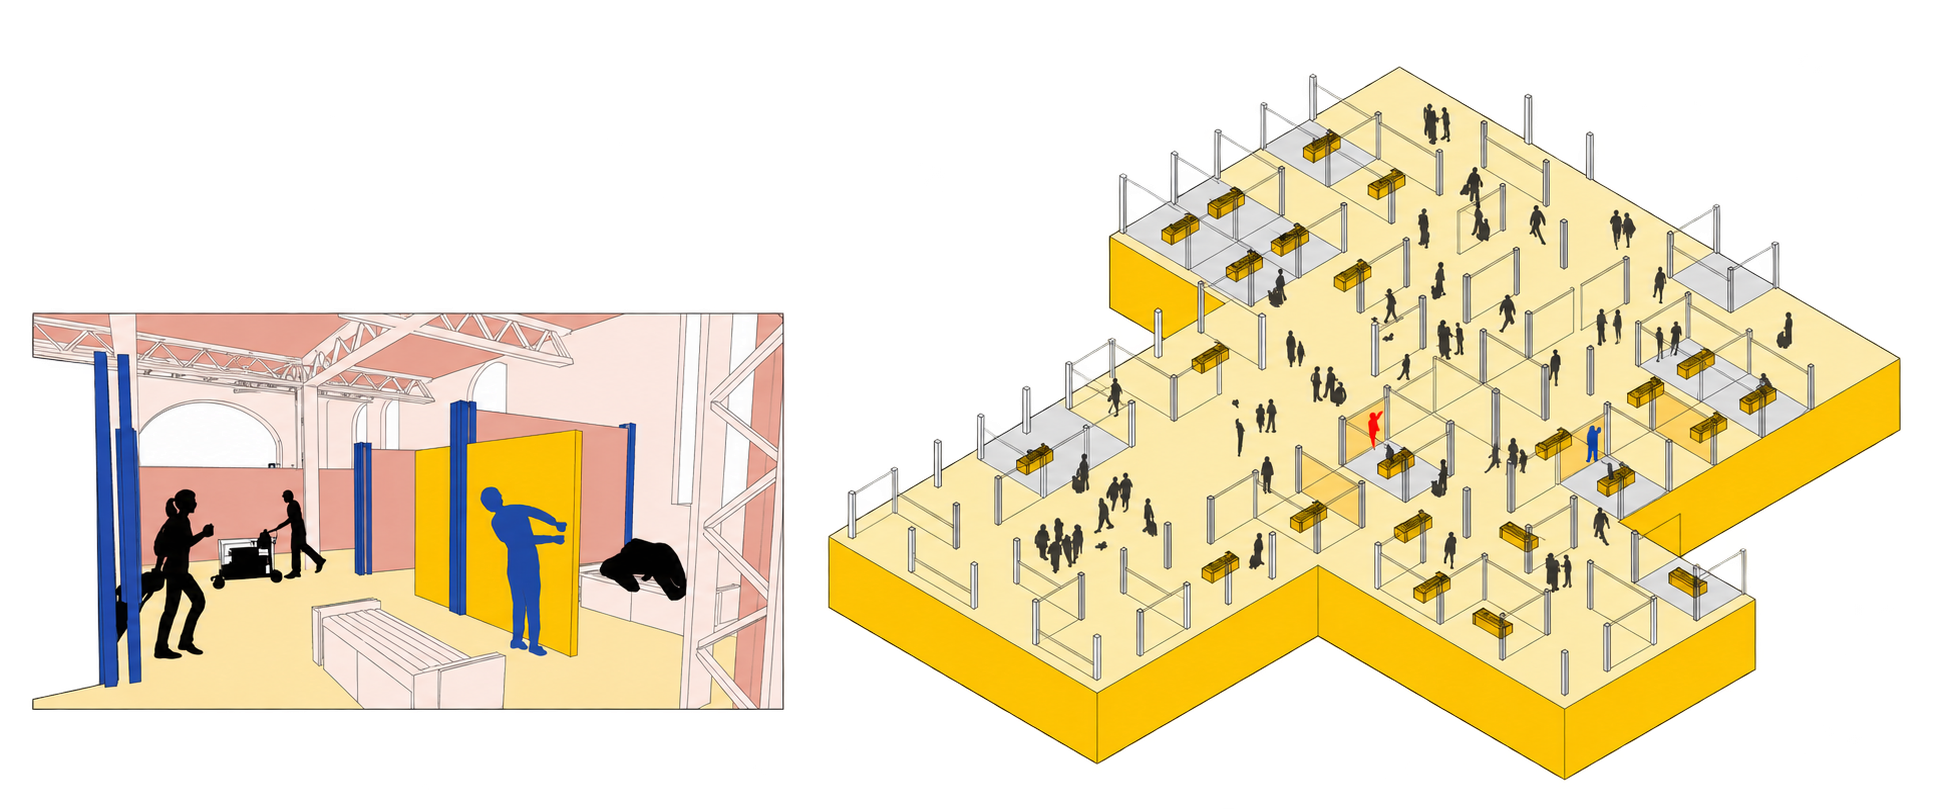
Scenario 02 · Forming A Room

Scenario 02 · Forming A Room

Person 1Having moved the first wall beside the chosen bench, Person 1 pulls the nearest wall into place as a second boundary. In doing so, they disturb the privacy of another person lying nearby.

Person 2wants a more enclosed workspace. After positioning the first wall, they pull the adjacent one to make the room more private. This movement, however, opens the space of someone working on the neighbouring bench.

Scenario 02 · Forming A Room
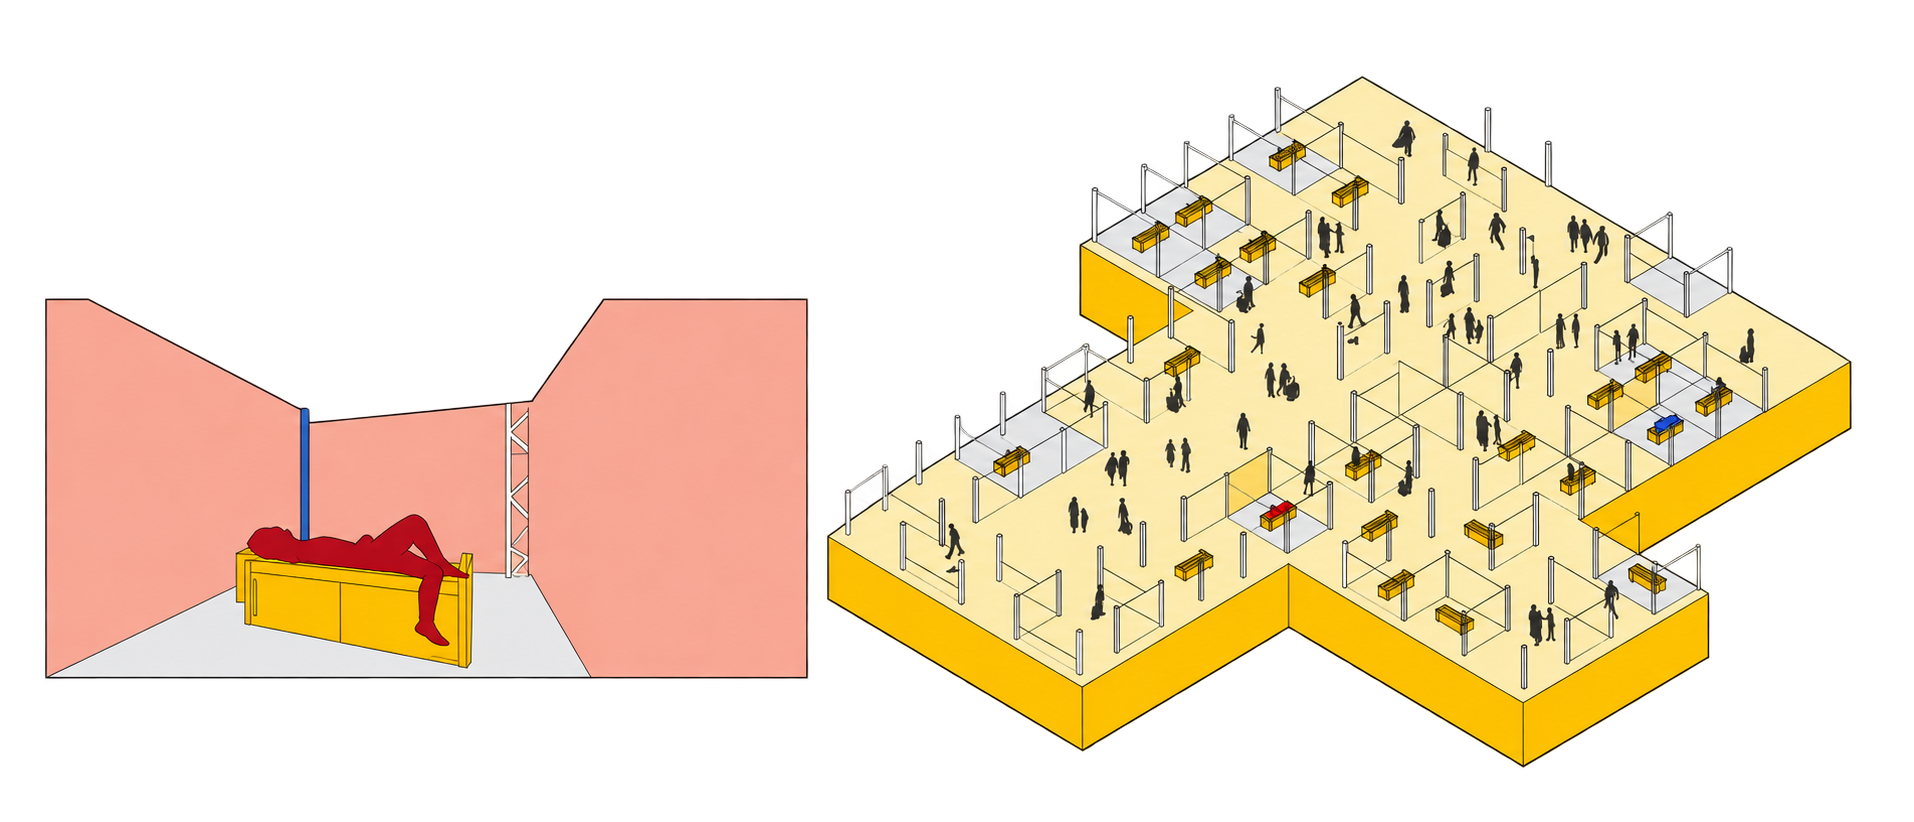
Scenario 03 · Resting And Working

Scenario 03 · Resting And Working

Person 1After forming a private place to sleep, Person 1 puts their suitcase in the lockable compartment beneath the bench, sets an alarm and falls asleep.

Person 2With an enclosed room for working, Person 2 unfolds the bench’s table and begins reviewing the presentation on a laptop.

Scenario 03 · Resting And Working
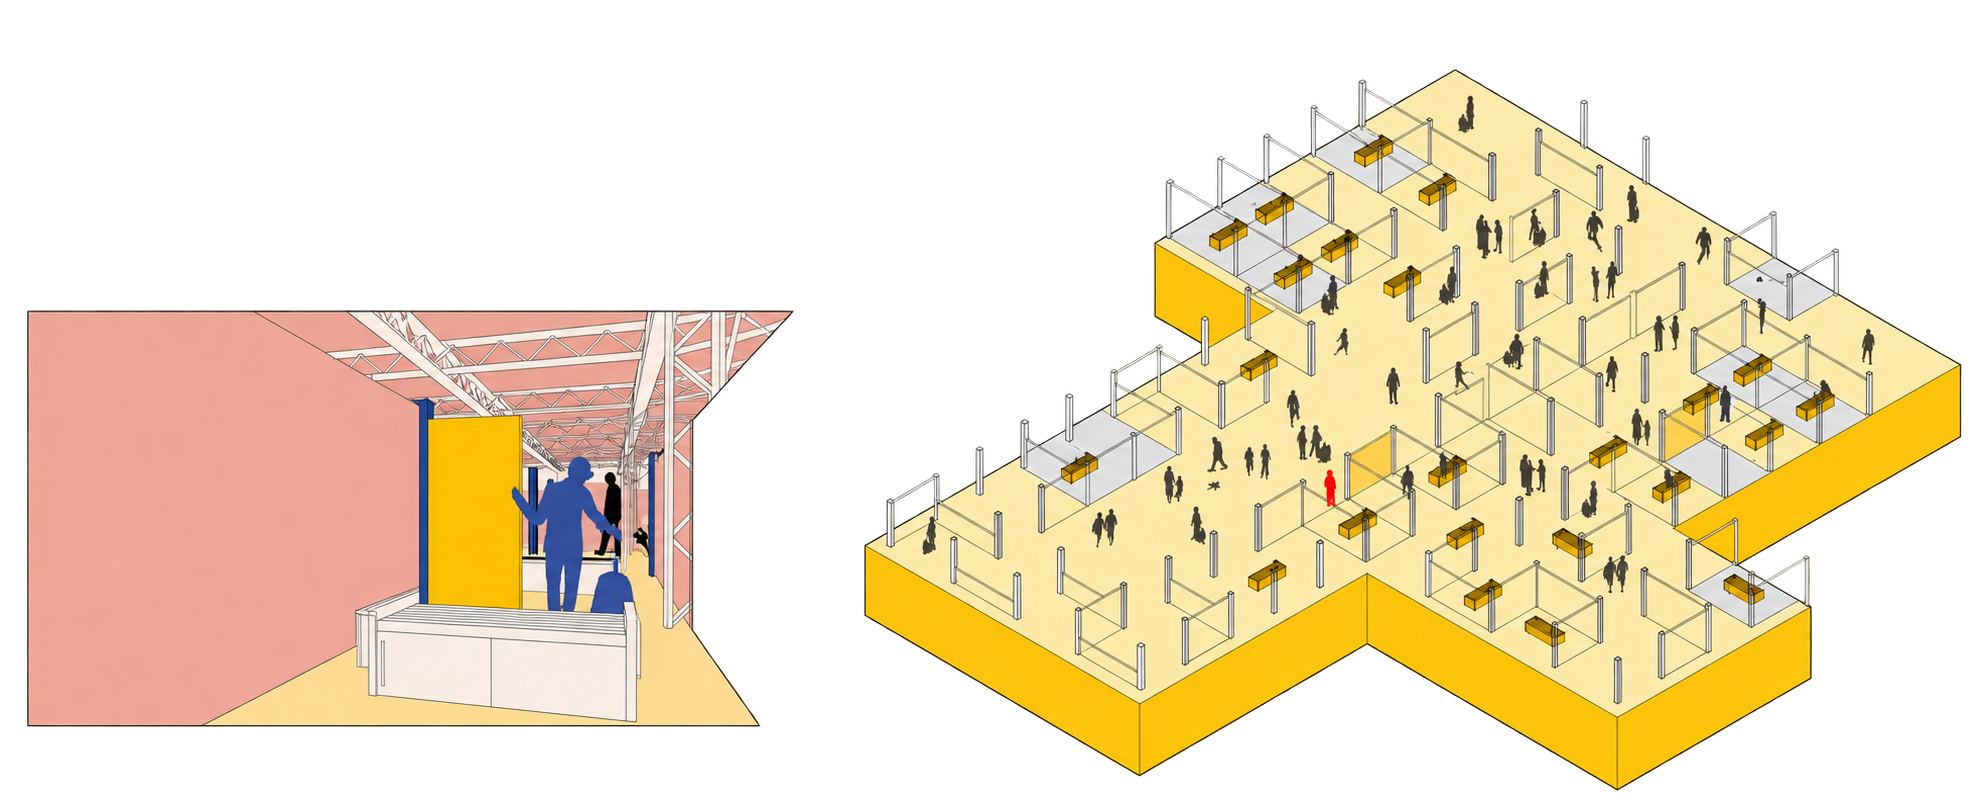
Scenario 04 · Reopening The Space

Scenario 04 · Reopening The Space

Person 1When the alarm rings, Person 1 retrieves the suitcase from the locked compartment beneath the bench and heads towards the ferry for university enrolment.

Person 2As the presentation time approaches, Person 2 collects the laptop and bag and reopens the movable wall. Closing the adjacent room again restores the privacy that their earlier movement had disrupted.

Scenario 04 · Reopening The Space
1 / 15

One wall’s movement reshapes another room.

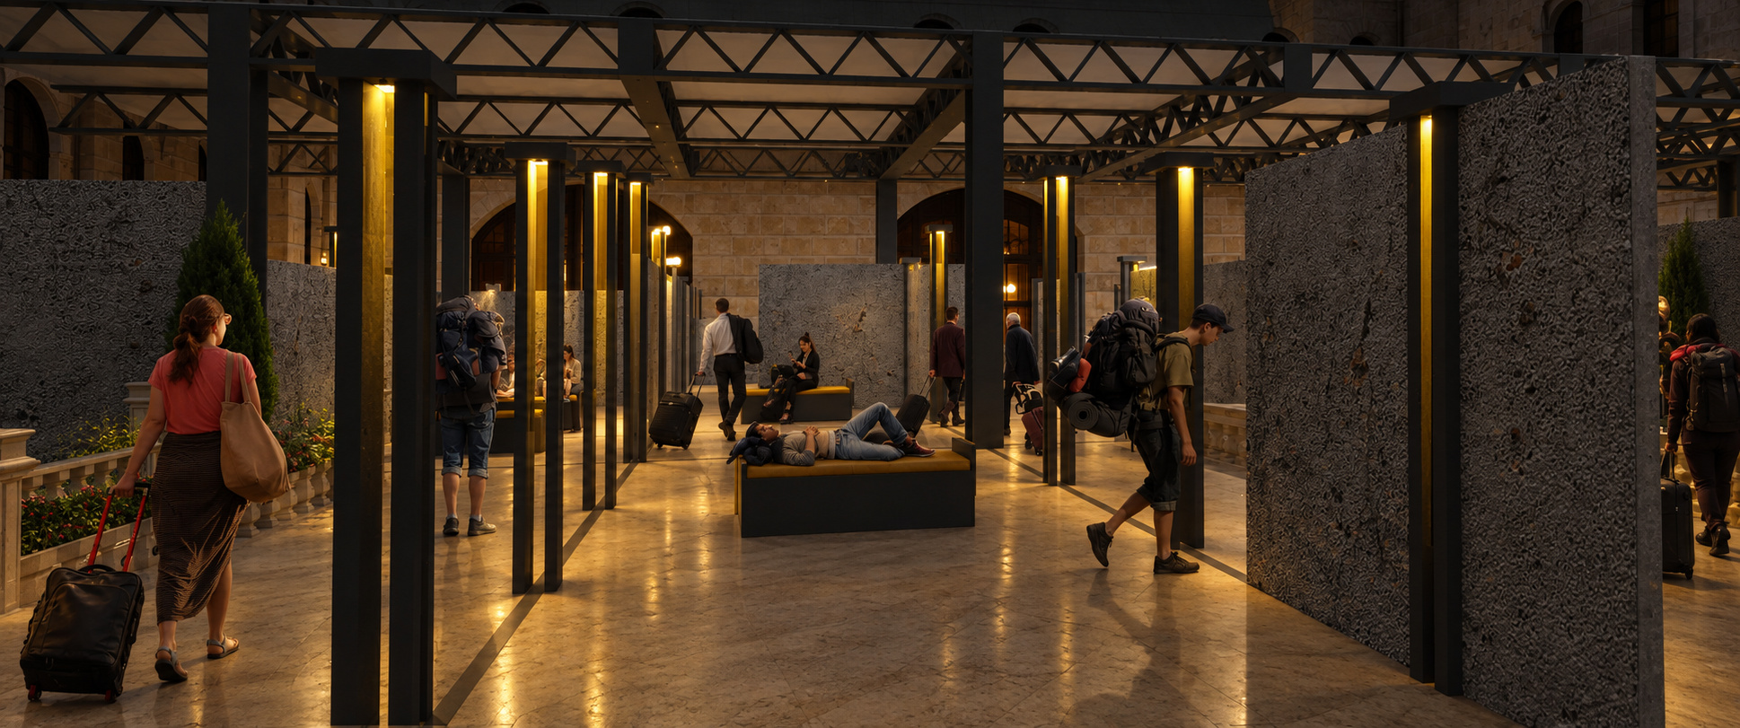
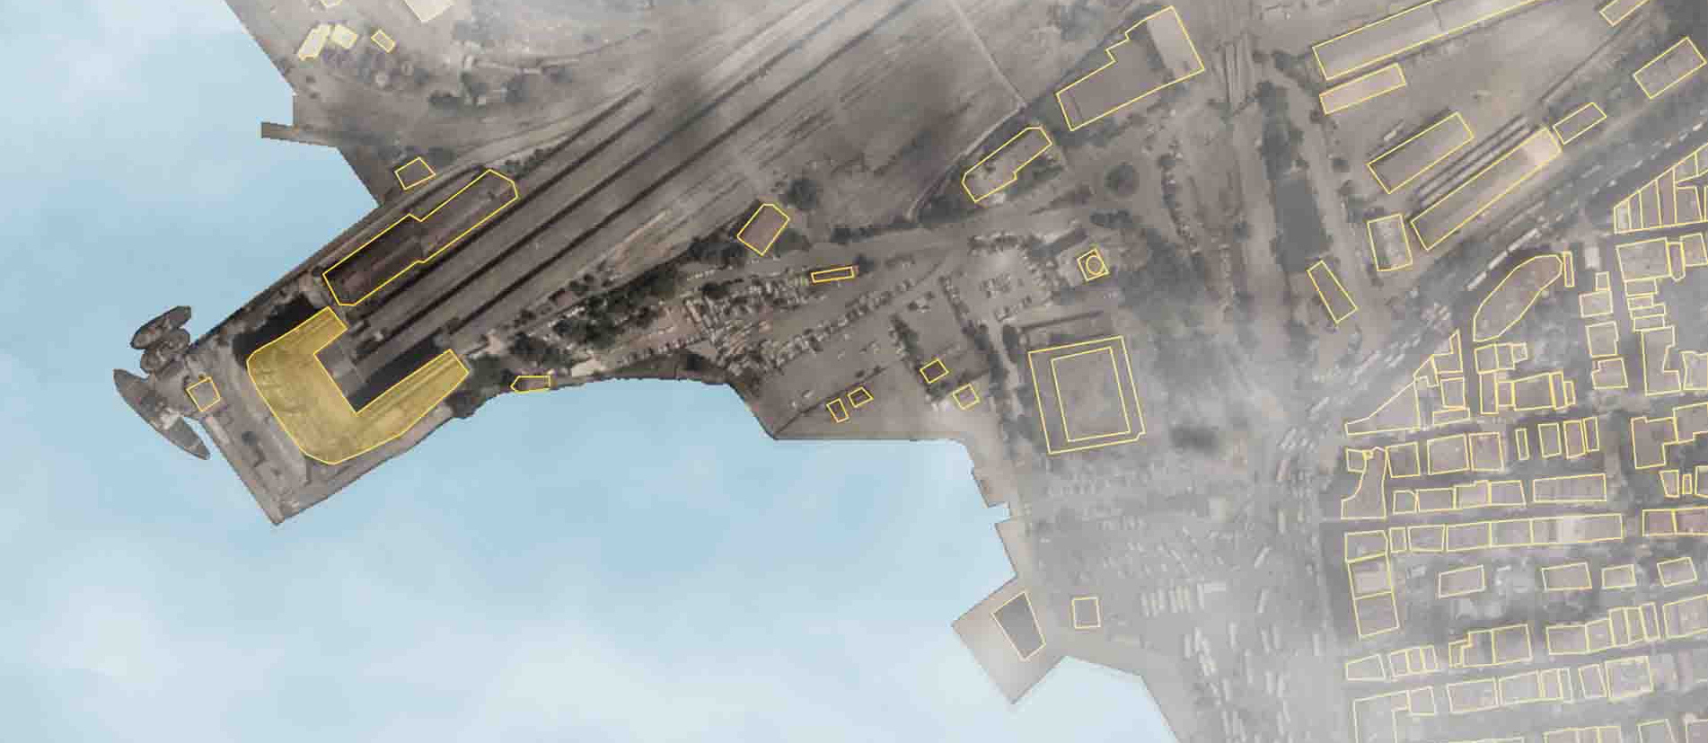
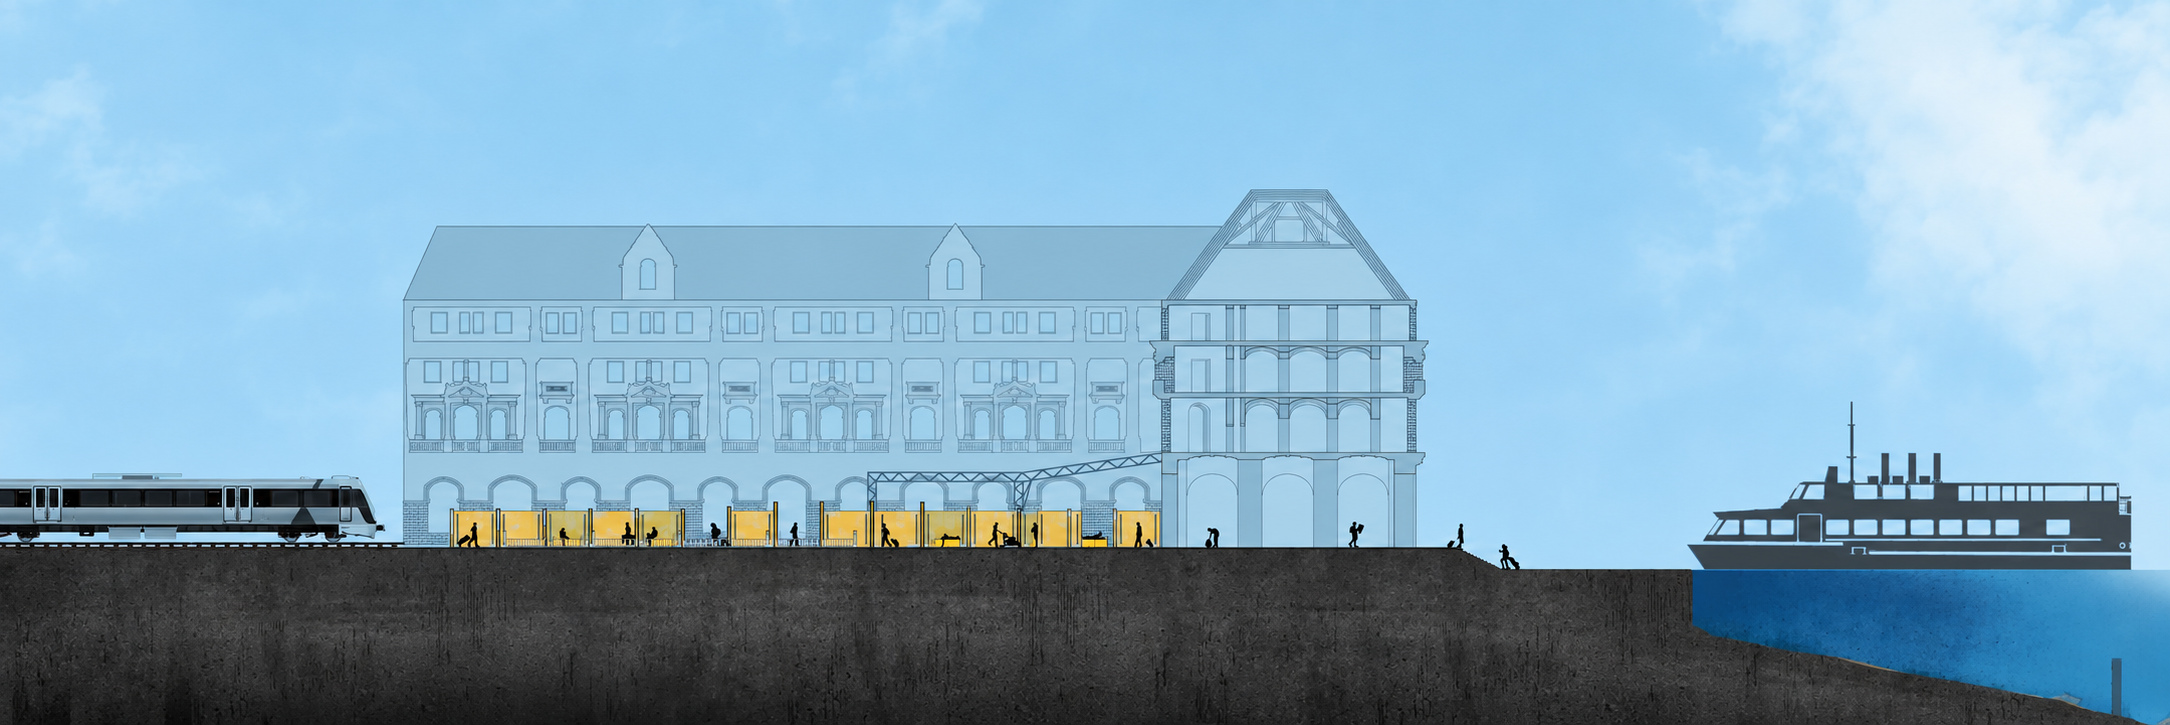
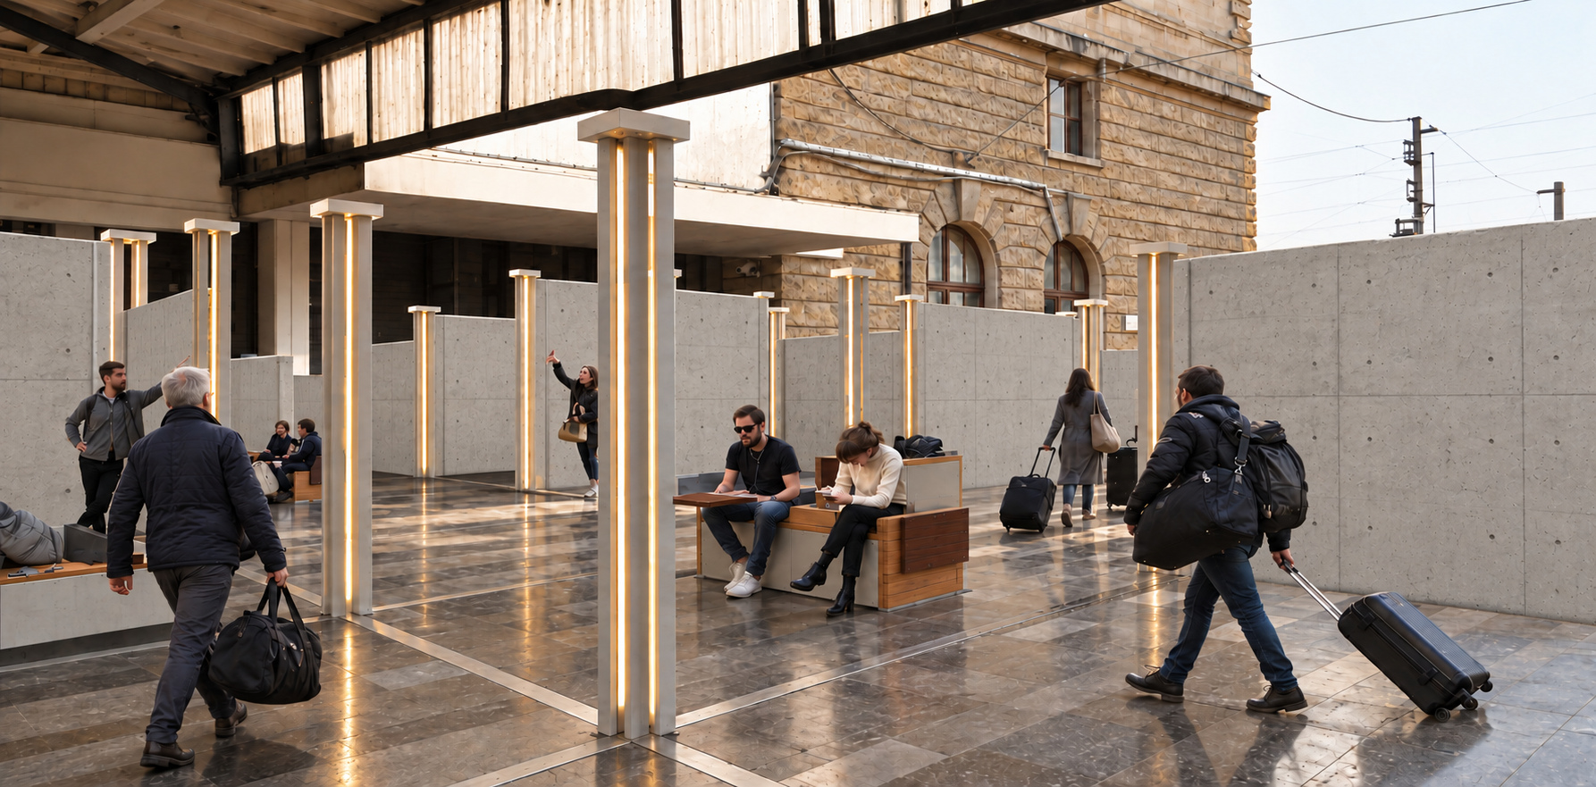
Durak is a public rest and temporary shelter proposal for the space between Haydarpaşa Station and its platforms. Working with a scenario in which the station returns to use, it considers travellers’ needs to sleep, work and store luggage while waiting between train and ferry journeys. The limits of making personal space in a public setting are central to the design.

Forming And Unmaking A Room

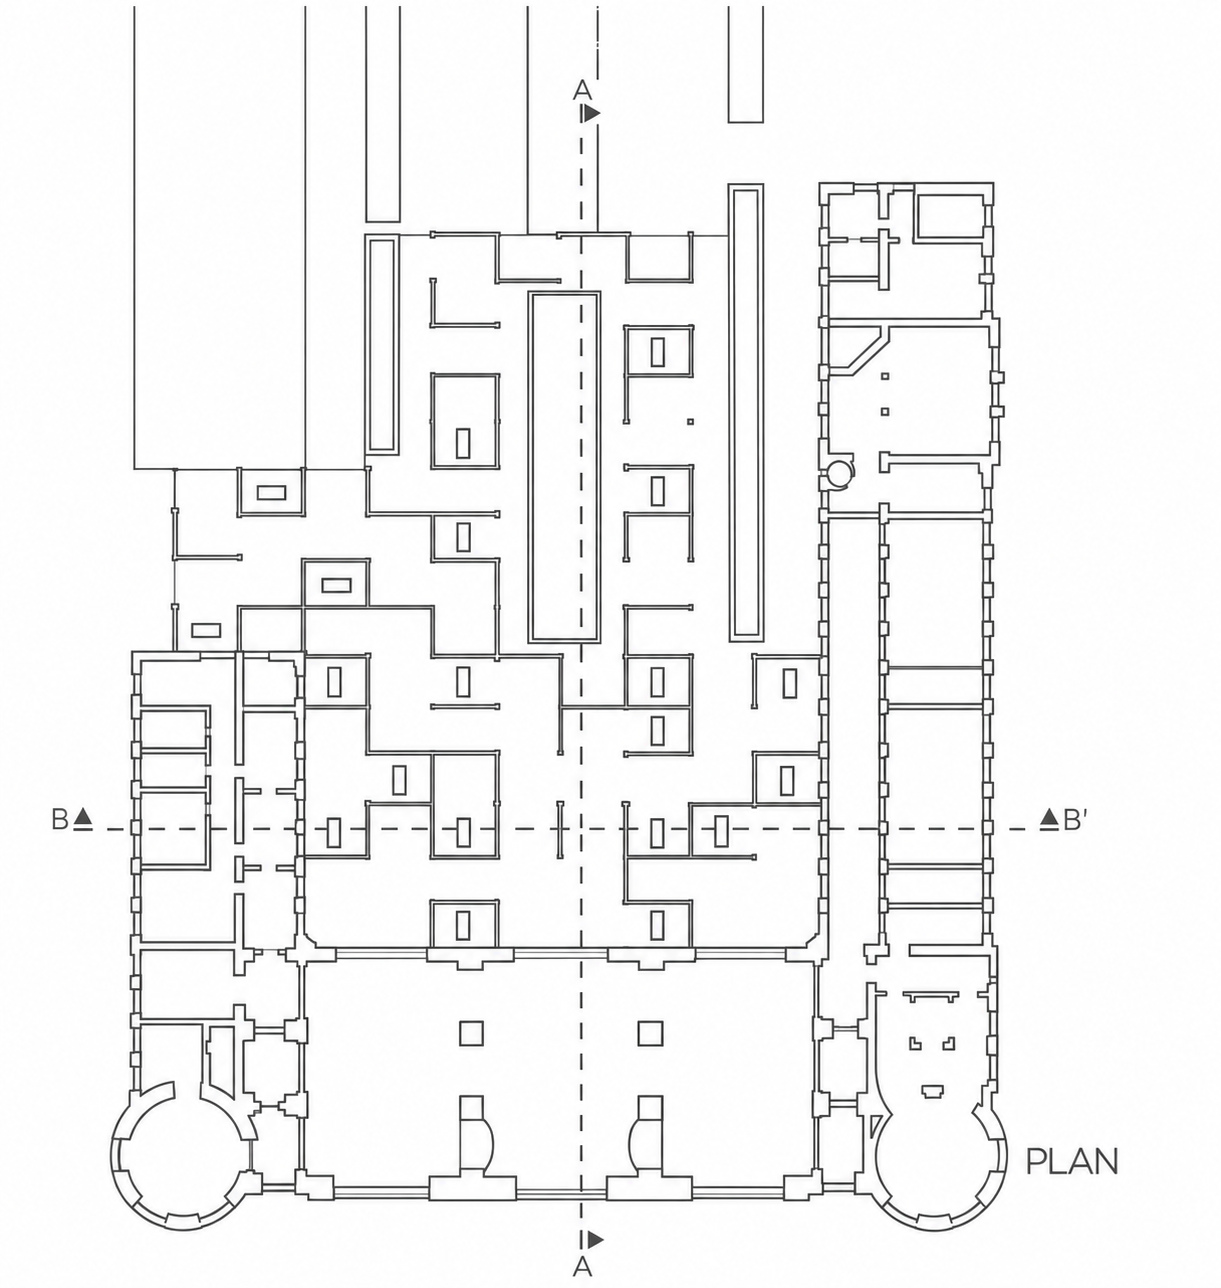
Concrete walls of different heights move along a modular rail grid to form temporary rooms around benches. Pulling a wall towards one user, however, can open a space established by someone next to them. Privacy becomes a condition continually renegotiated between people. The weight of the wall gives a physical presence to the act of forming and unmaking a room.

An Infrastructure For Rest

Wider than a conventional seat, the bench accommodates reclining and working. A fold-out table and lockable luggage compartment beneath it allow travellers to adapt their waiting time to different needs. Posts that guide the walls and restrain overturning also become lighting elements at night, with wiring routed inside the steel profiles.

The rail system is considered together with the floor to minimise interruption to the main pedestrian flow. Benches occupy quieter areas, while wall heights decrease from the enclosed station towards the platforms. Reopening the movable elements after use turns personal rooms back into shared circulation space.

All projects