
Dalgalı Kule
Engineering · Ataşehir, Istanbul · 2022
DASK · Earthquake-Resistant Building Design Competition
The tallest building in the competition. One of five buildings that did not collapse.


Height, movement and resilience.
Dalgalı Kule was developed by the MEF University team for DASK’s Earthquake-Resistant Building Design Competition. The model was the tallest building in the competition and one of five buildings that did not collapse.
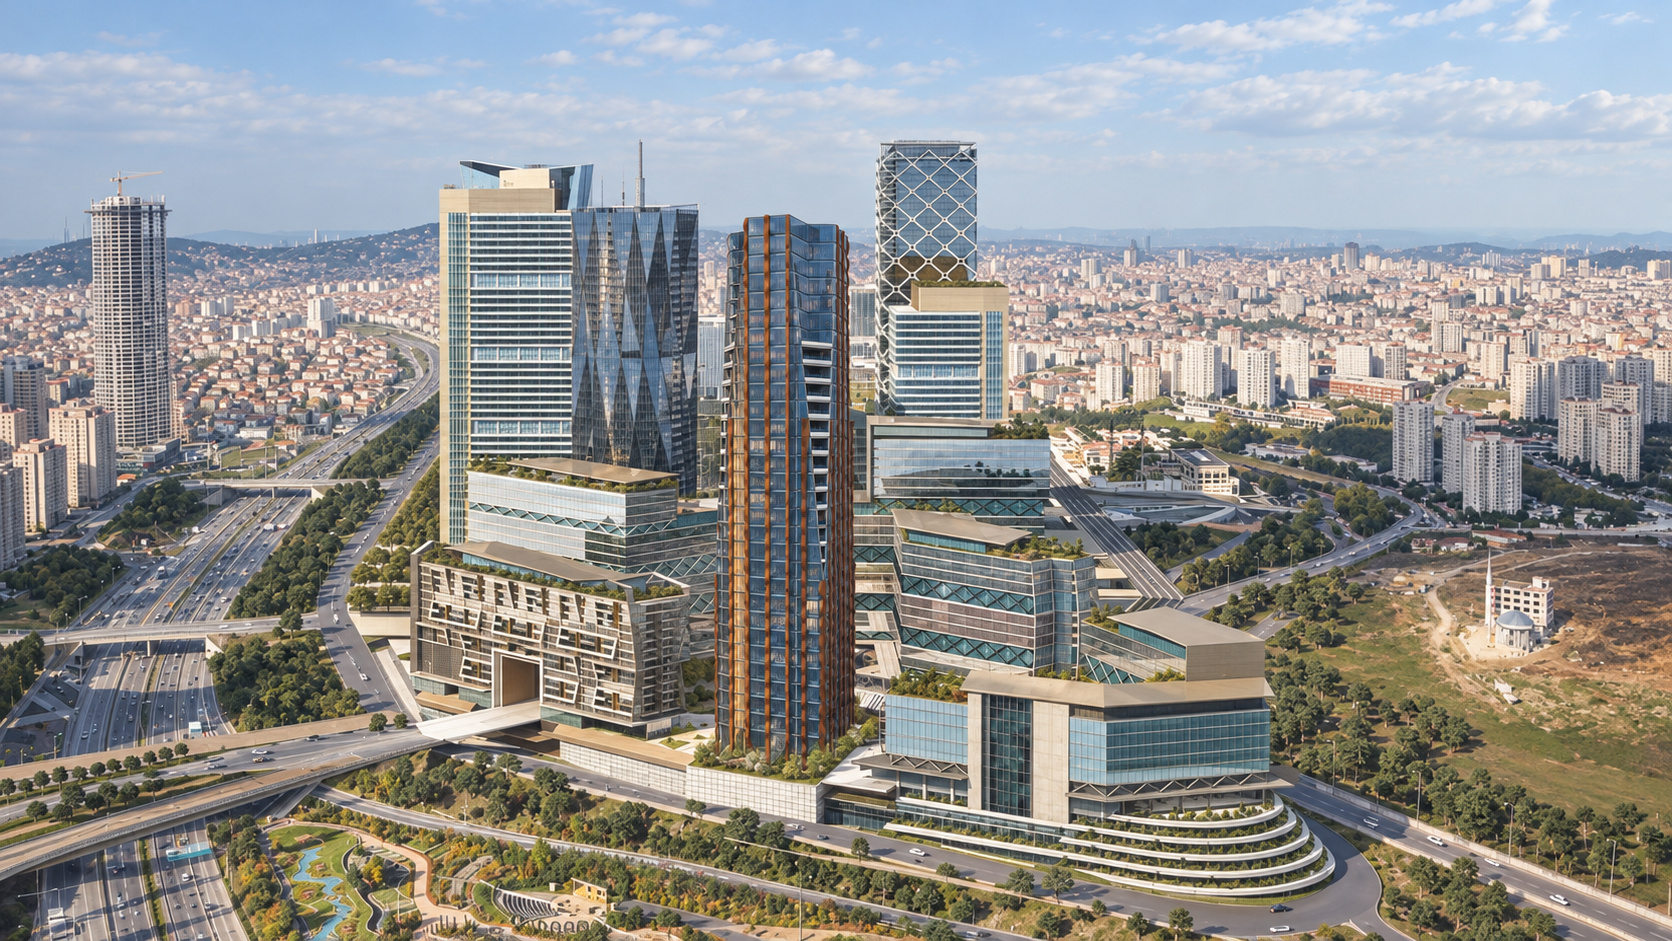
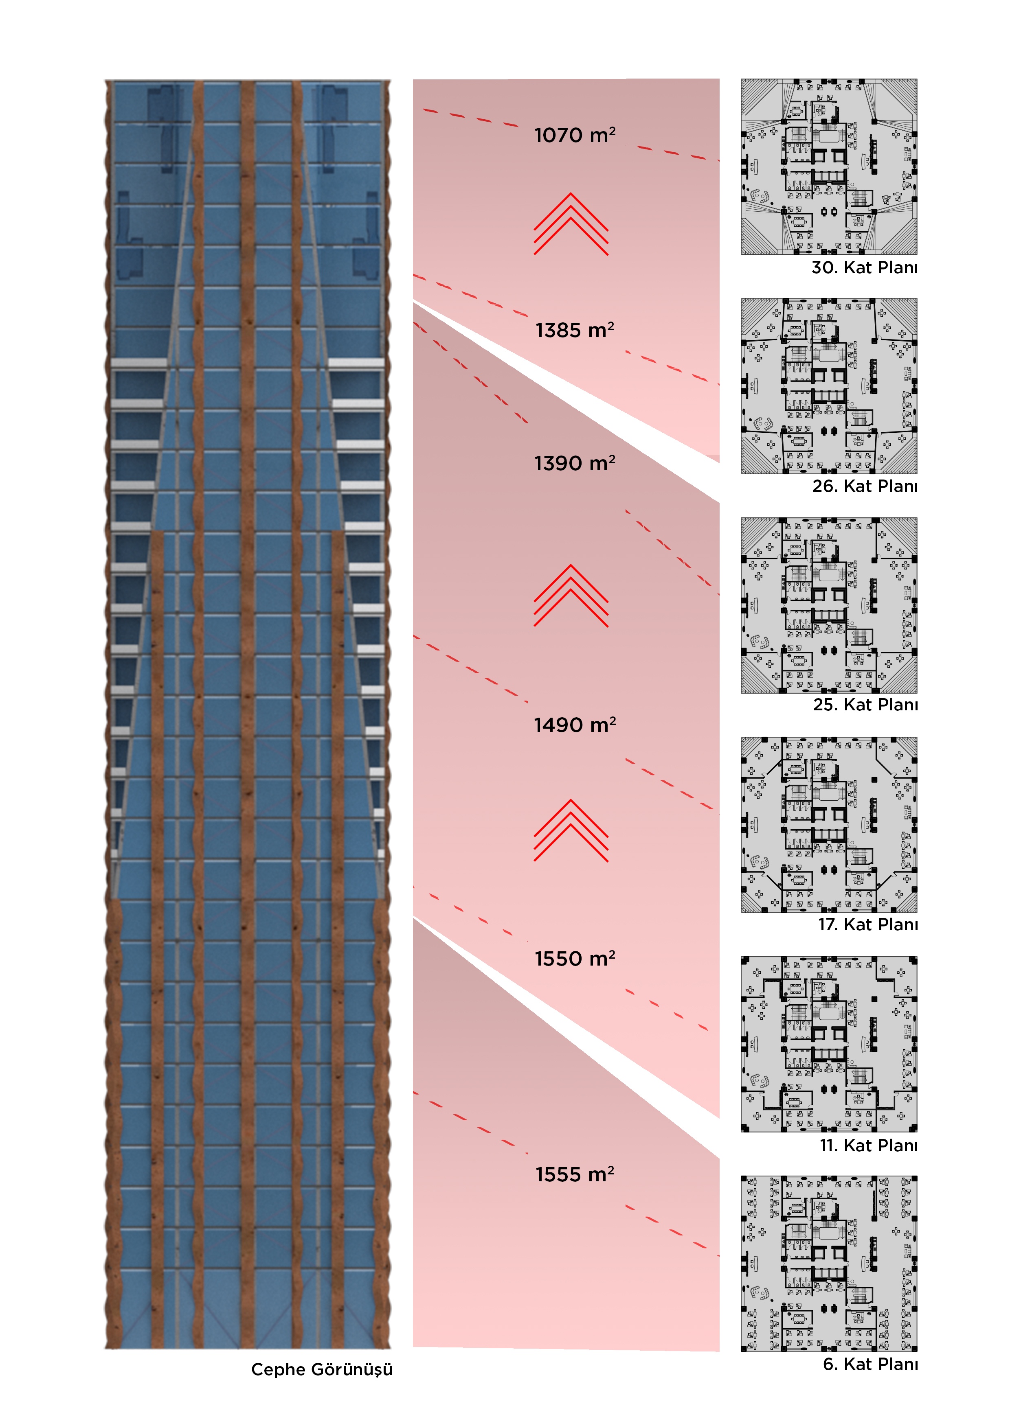
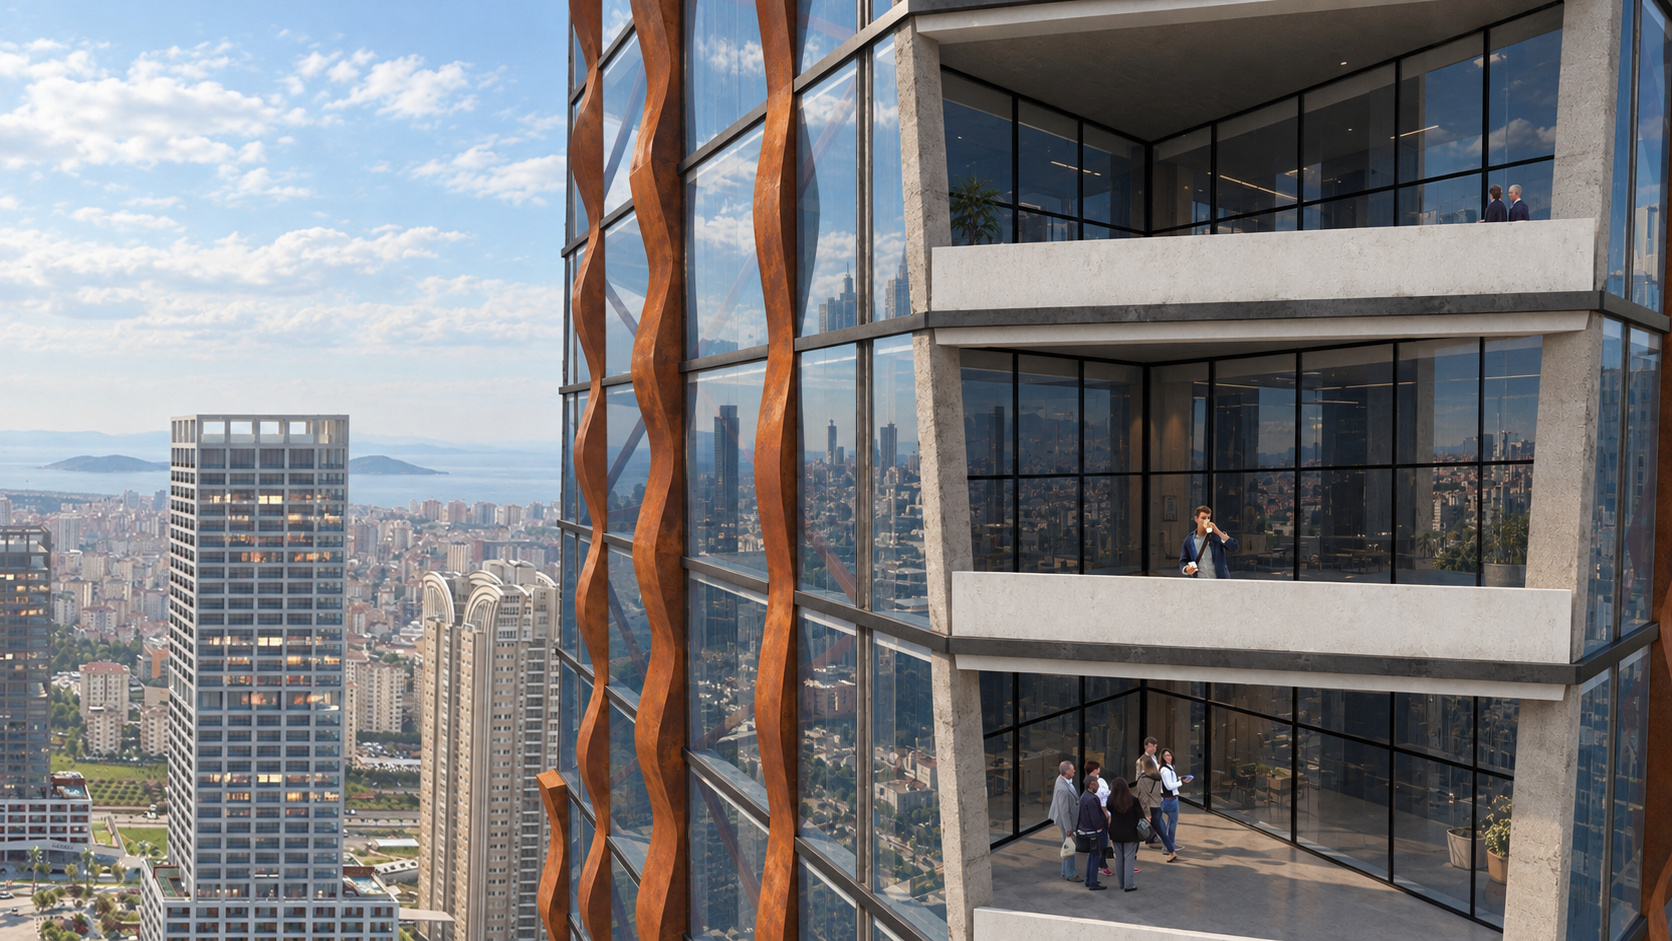
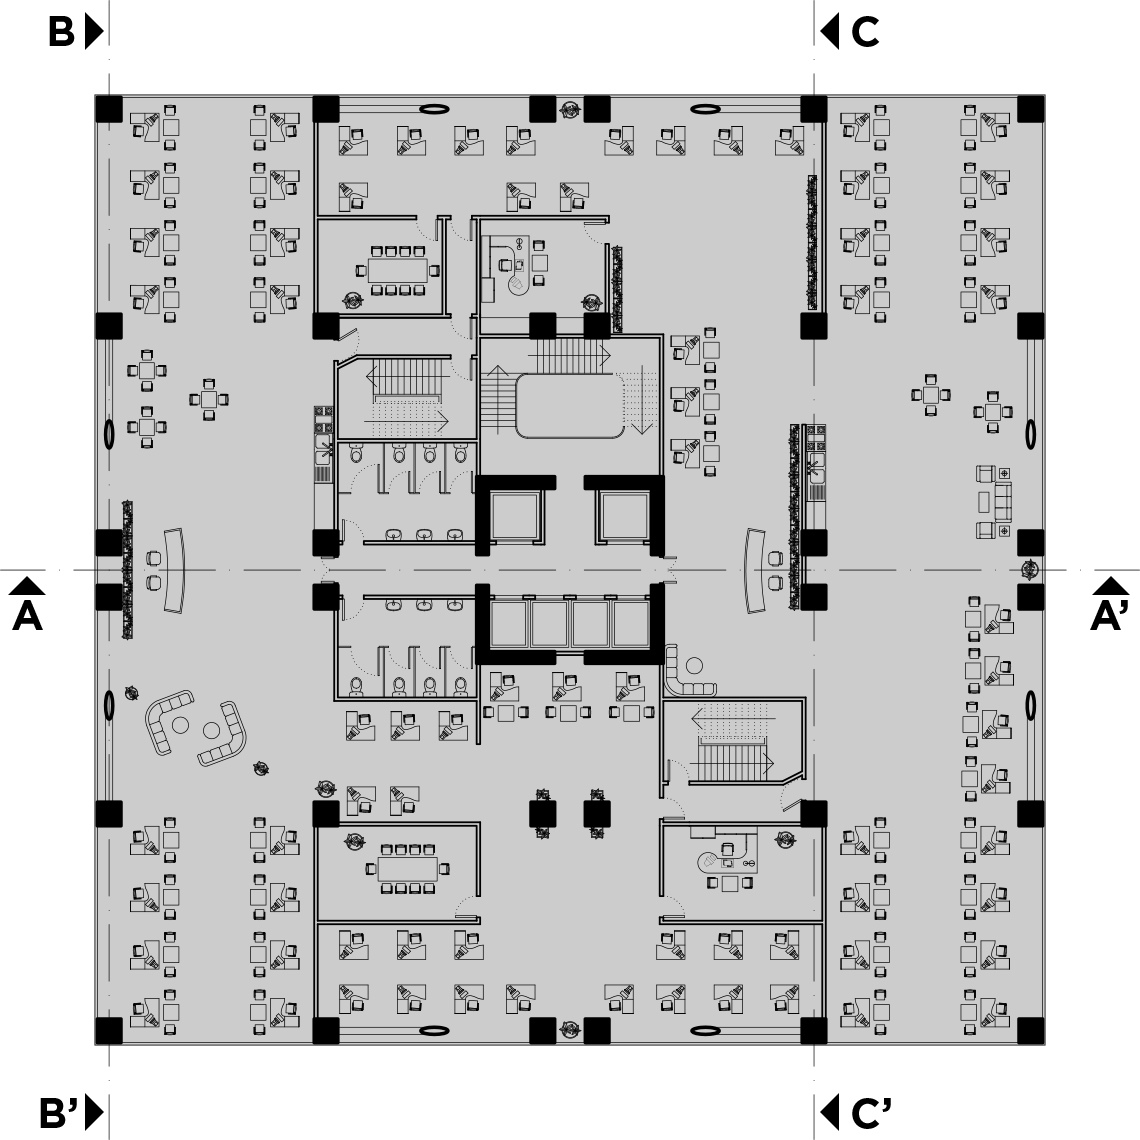
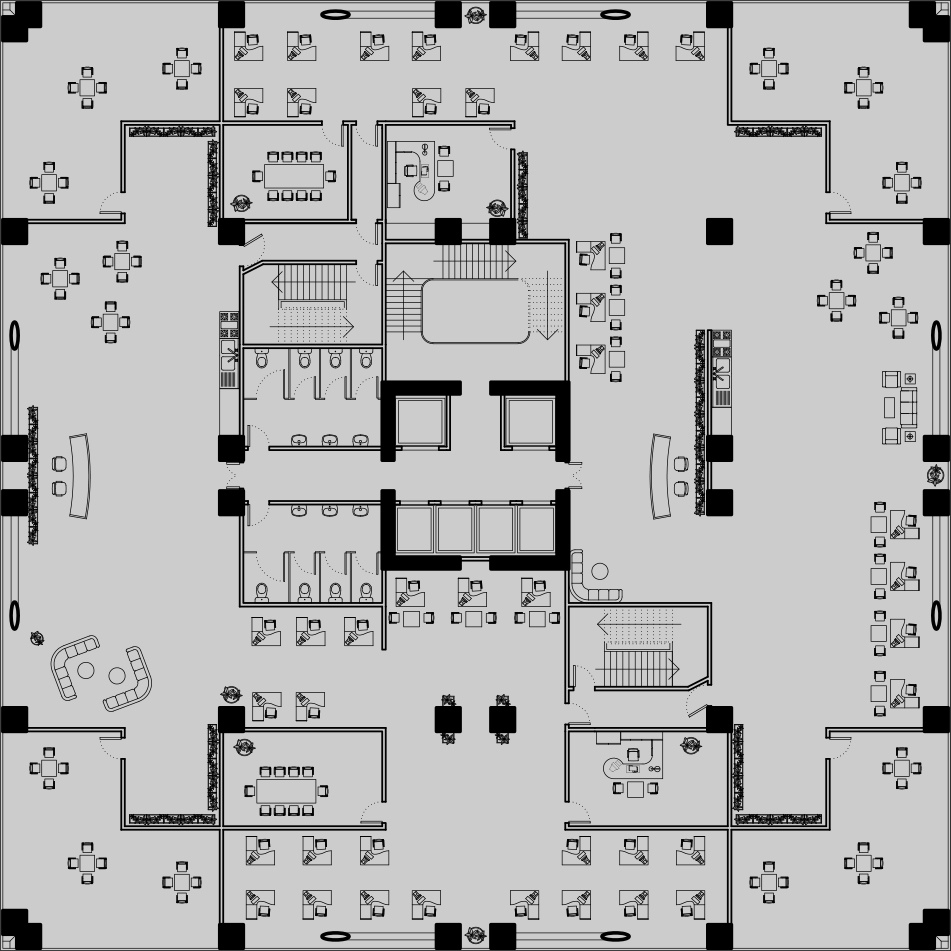
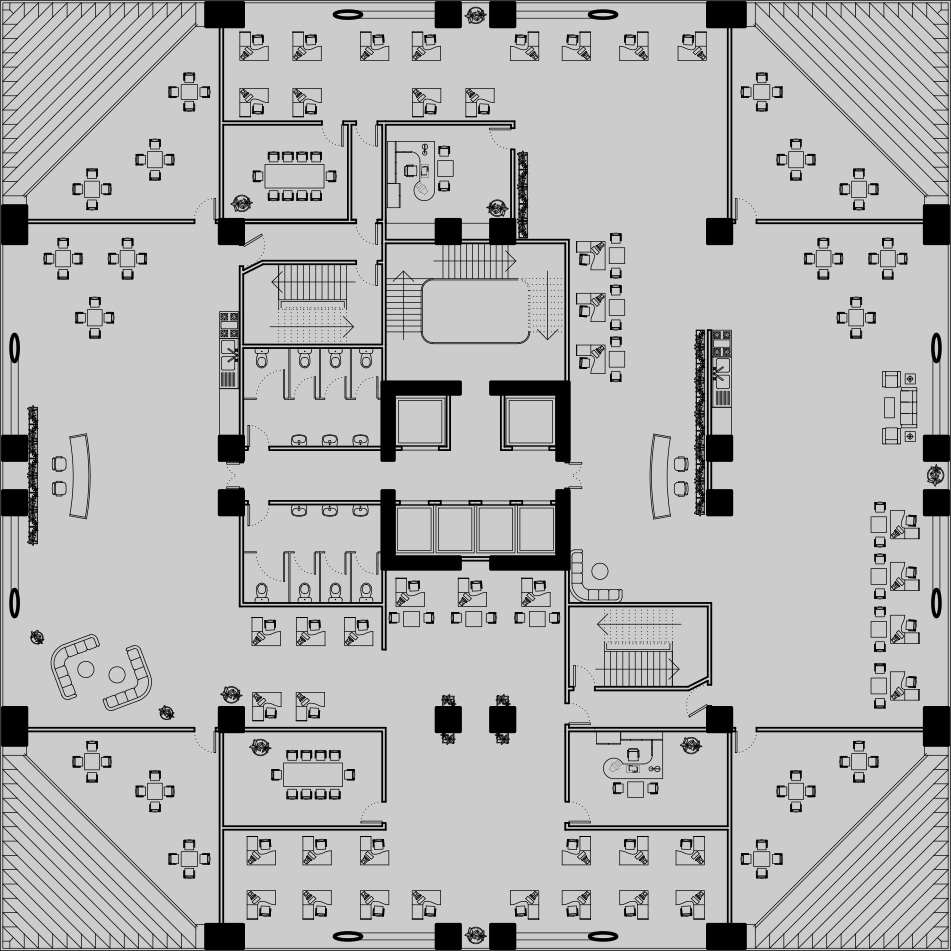
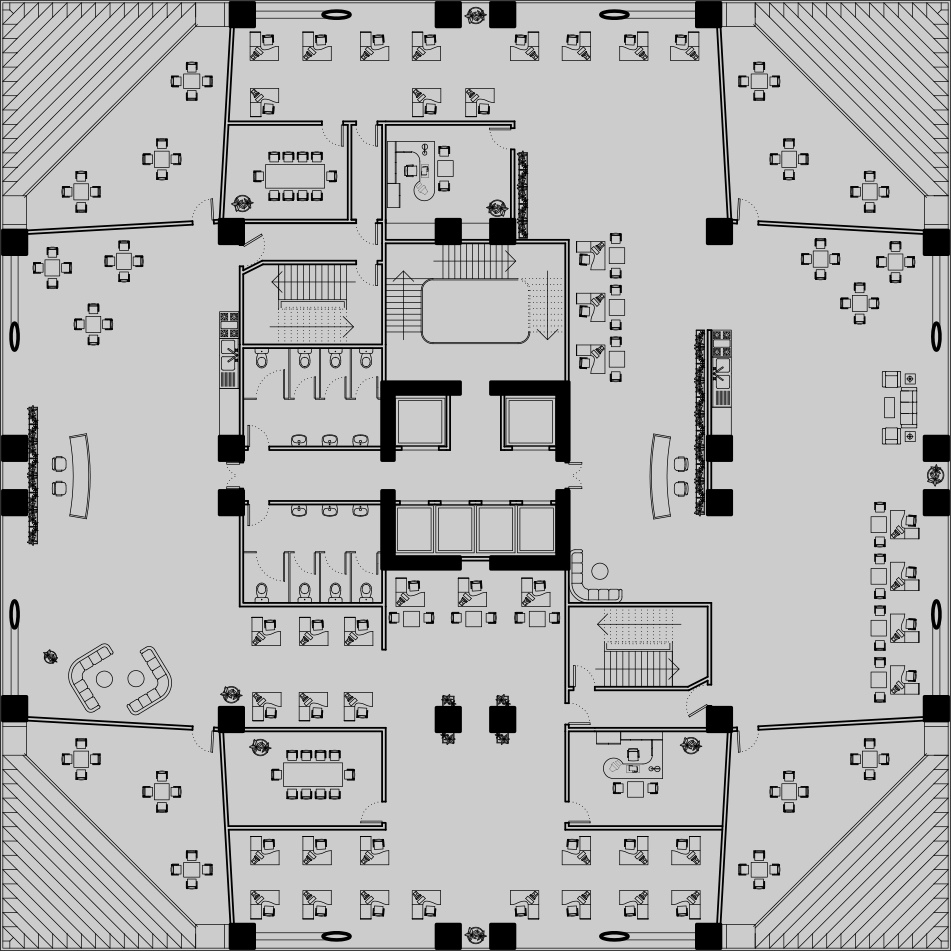
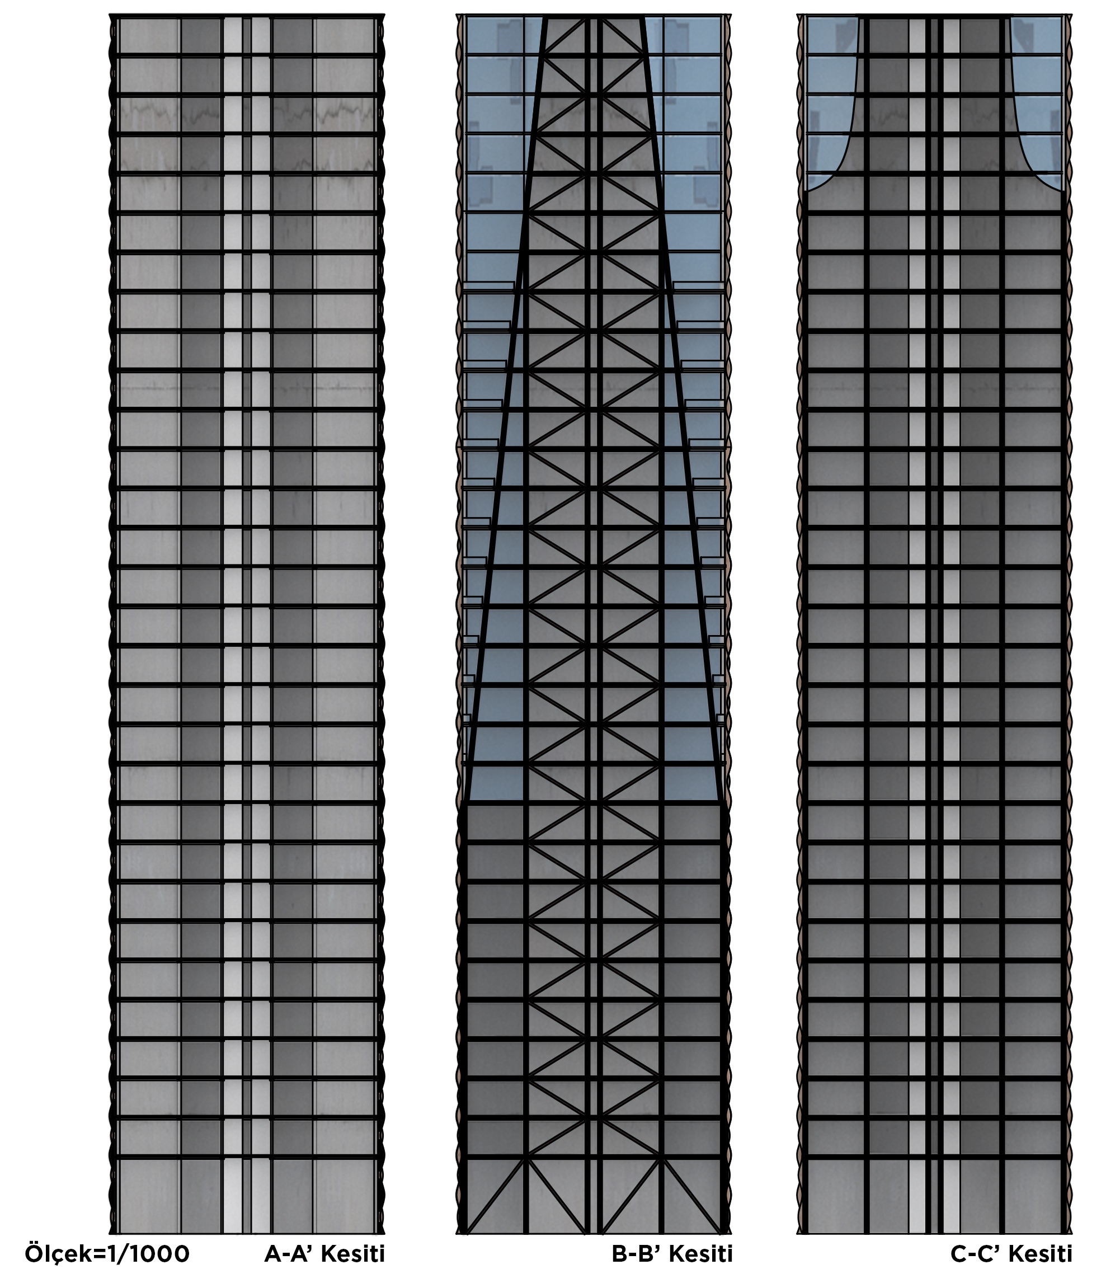
Proposed for Istanbul’s Financial Centre in Ataşehir, the design is a 186-metre, 30-storey office tower. Its total floor area of 43,175 m² brings together offices, social spaces and ground-floor commercial uses. Floor plates taper from the tenth storey, reducing mass at higher levels while aiming to improve daylight and views of the sky at street level.
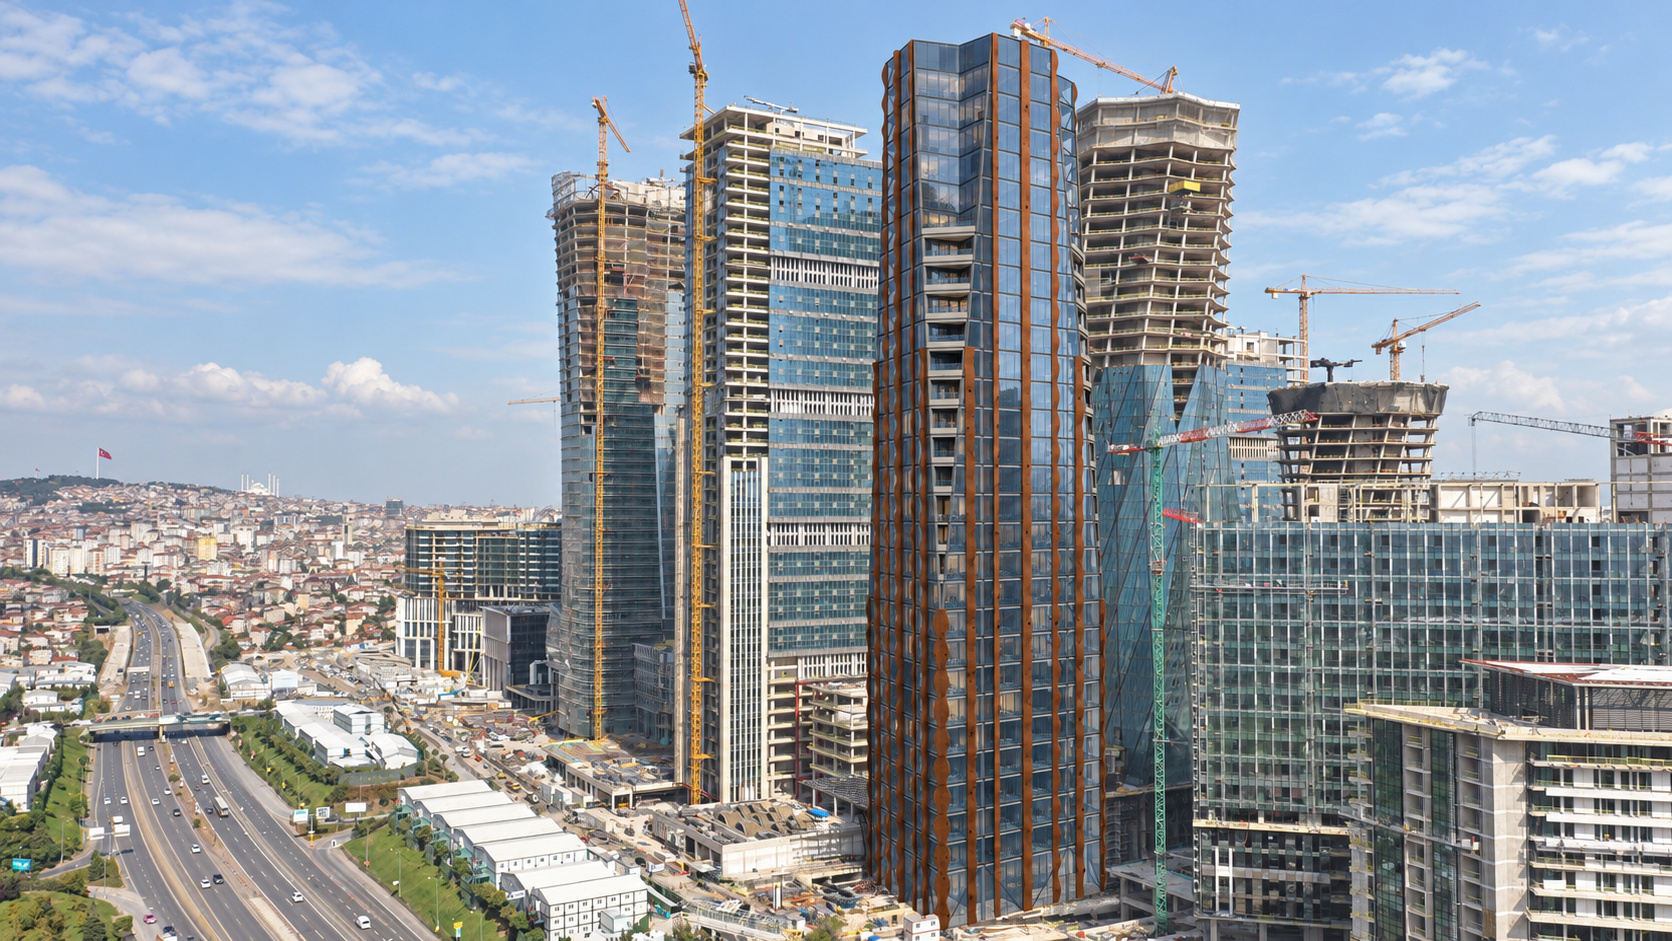
The wave-like corten steel façade, which gives the tower its name, draws inspiration from Love and Rayleigh seismic waves. Recessed balconies and façades facing different directions aim to bring daylight into the interior and provide spaces to rest and socialise between working areas.
Structural Design
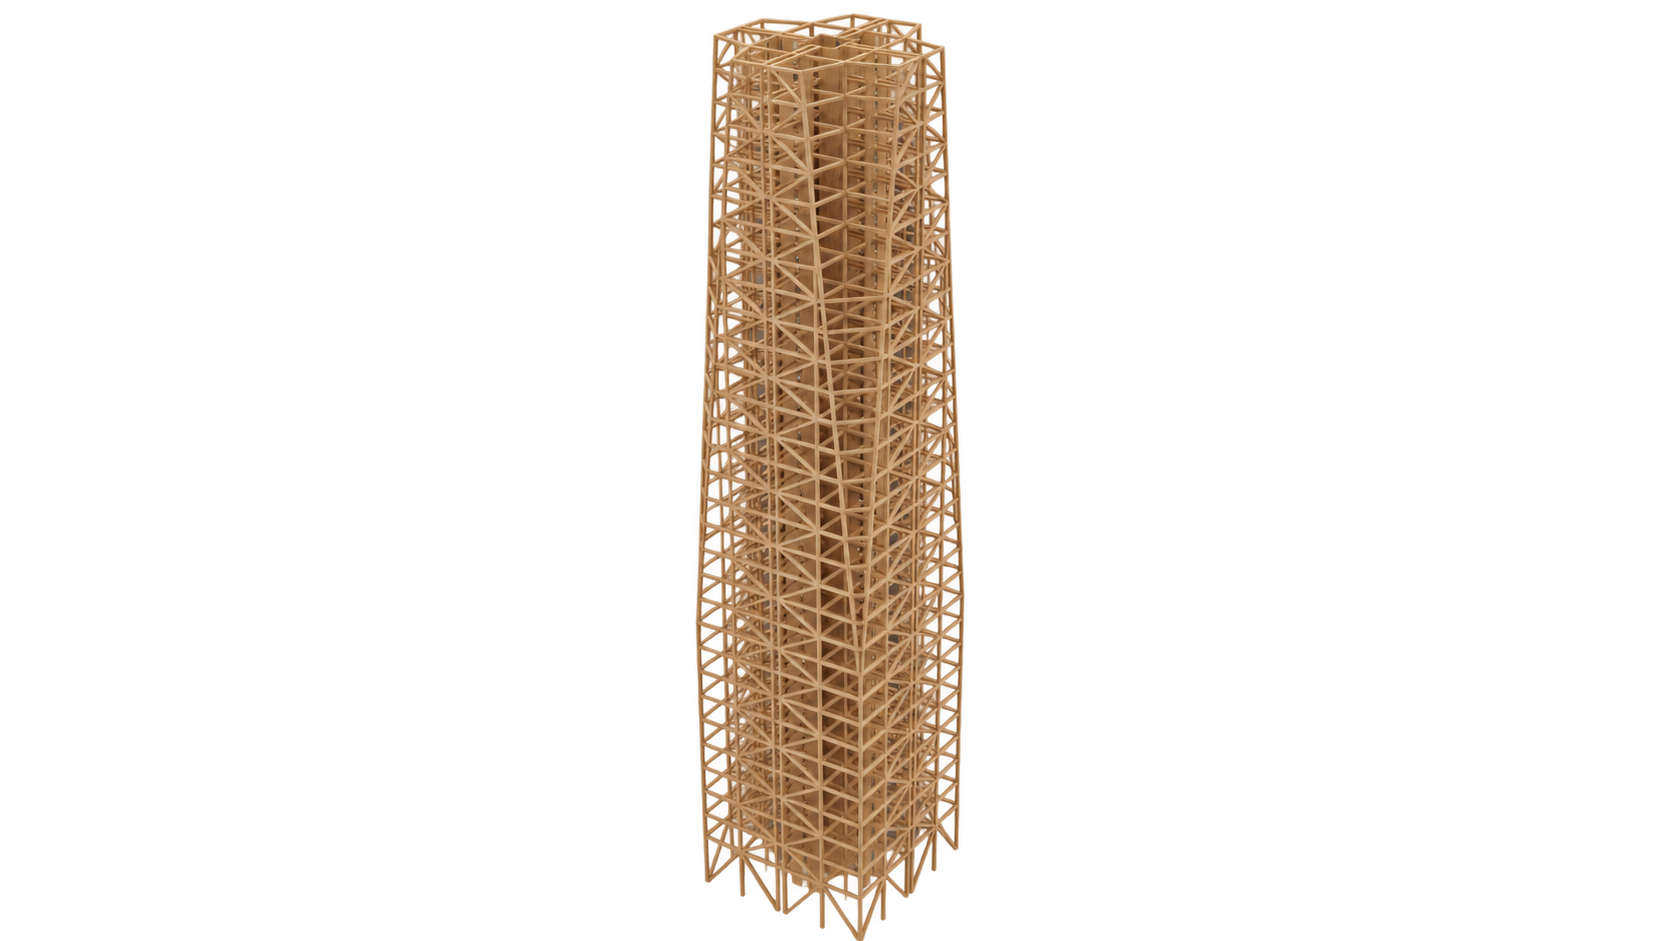
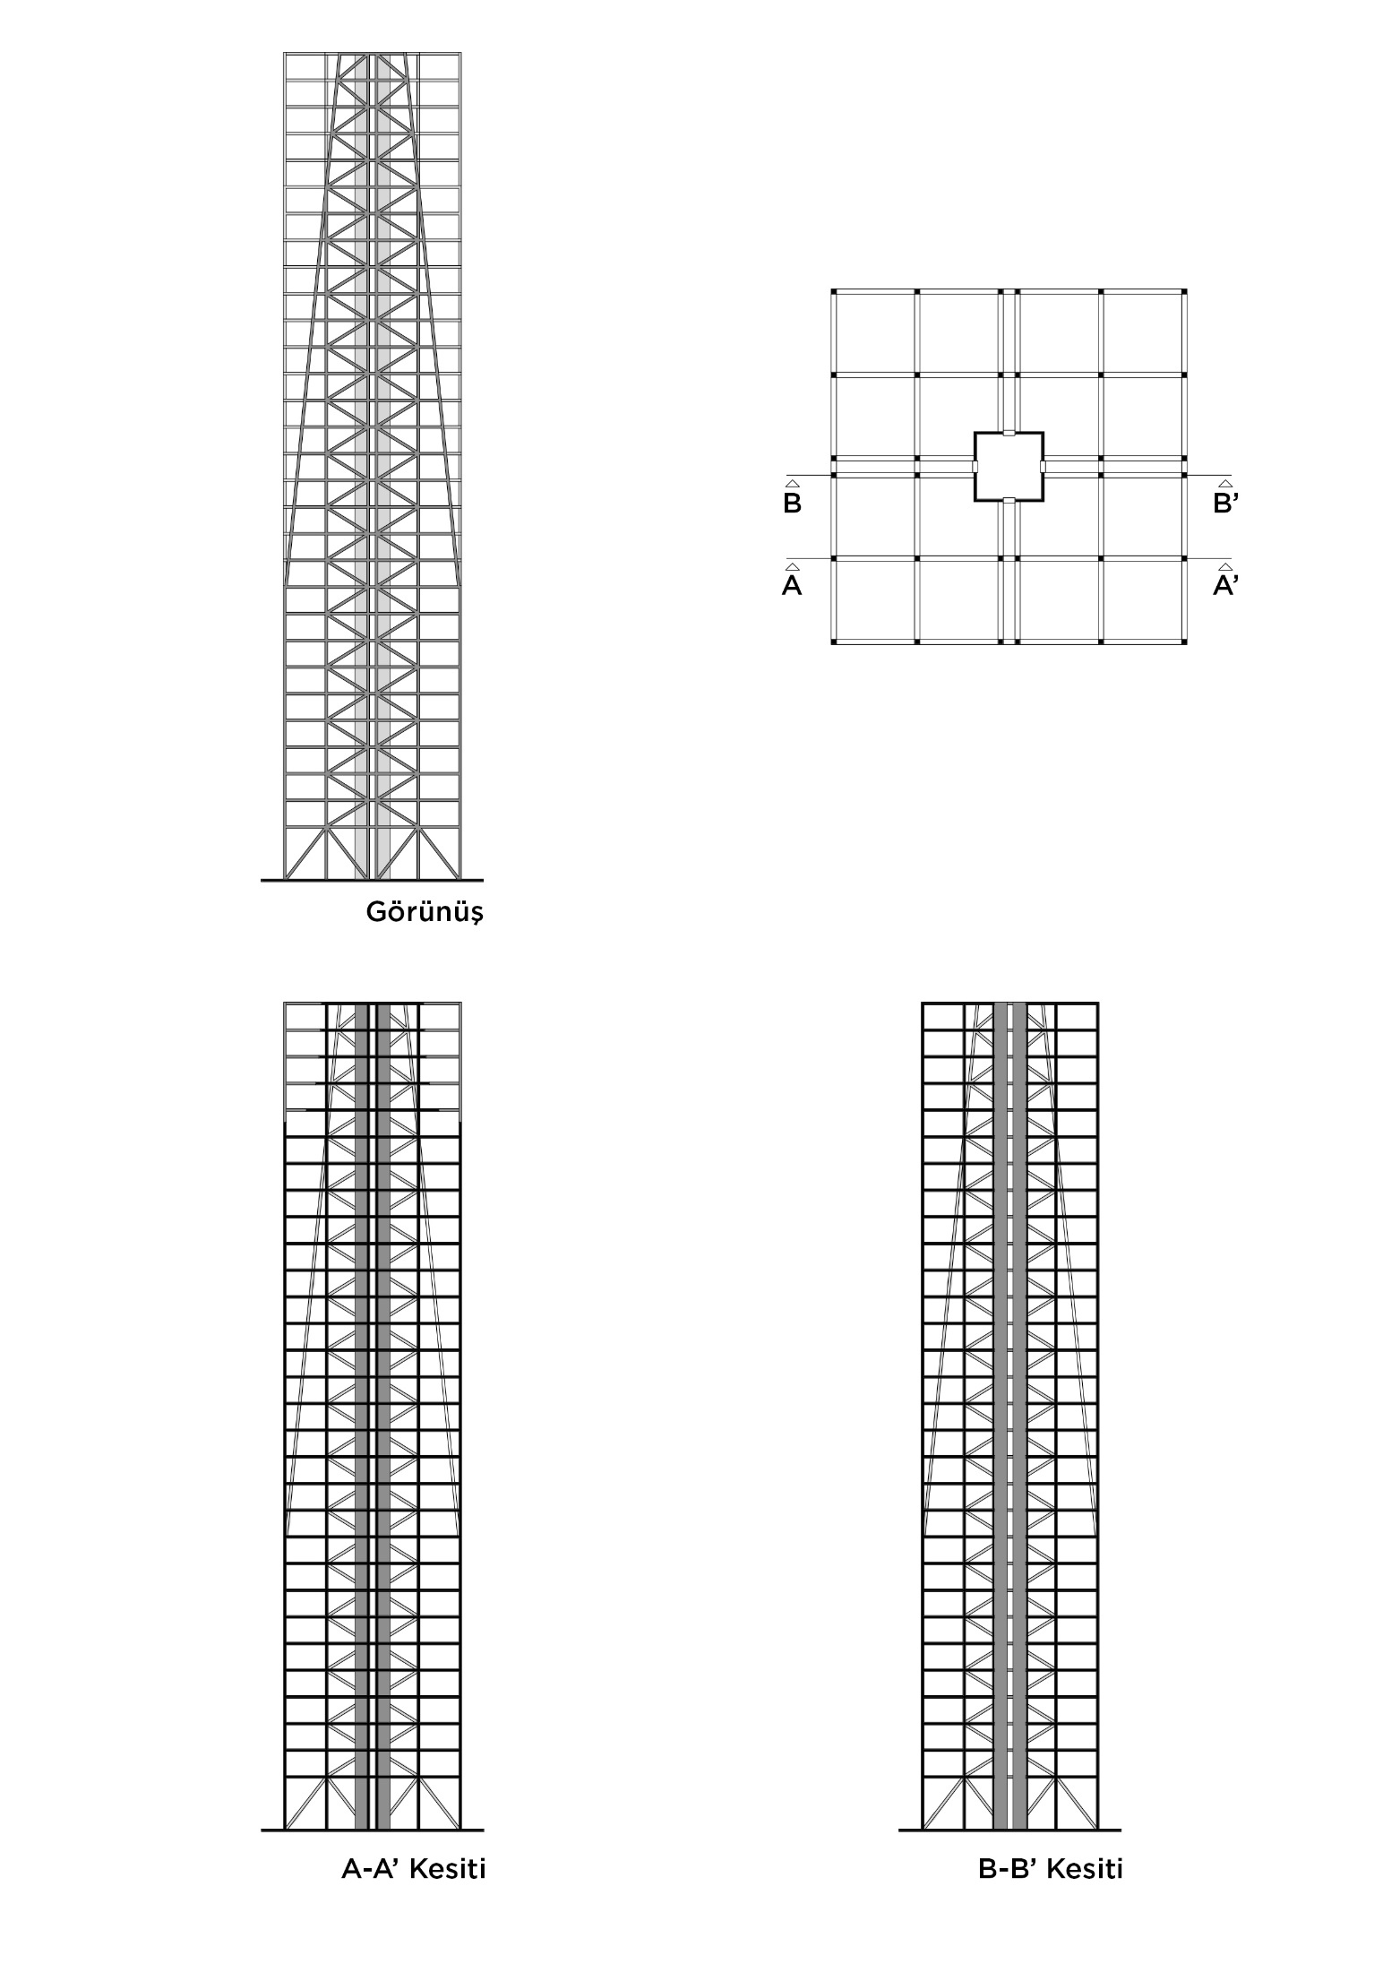
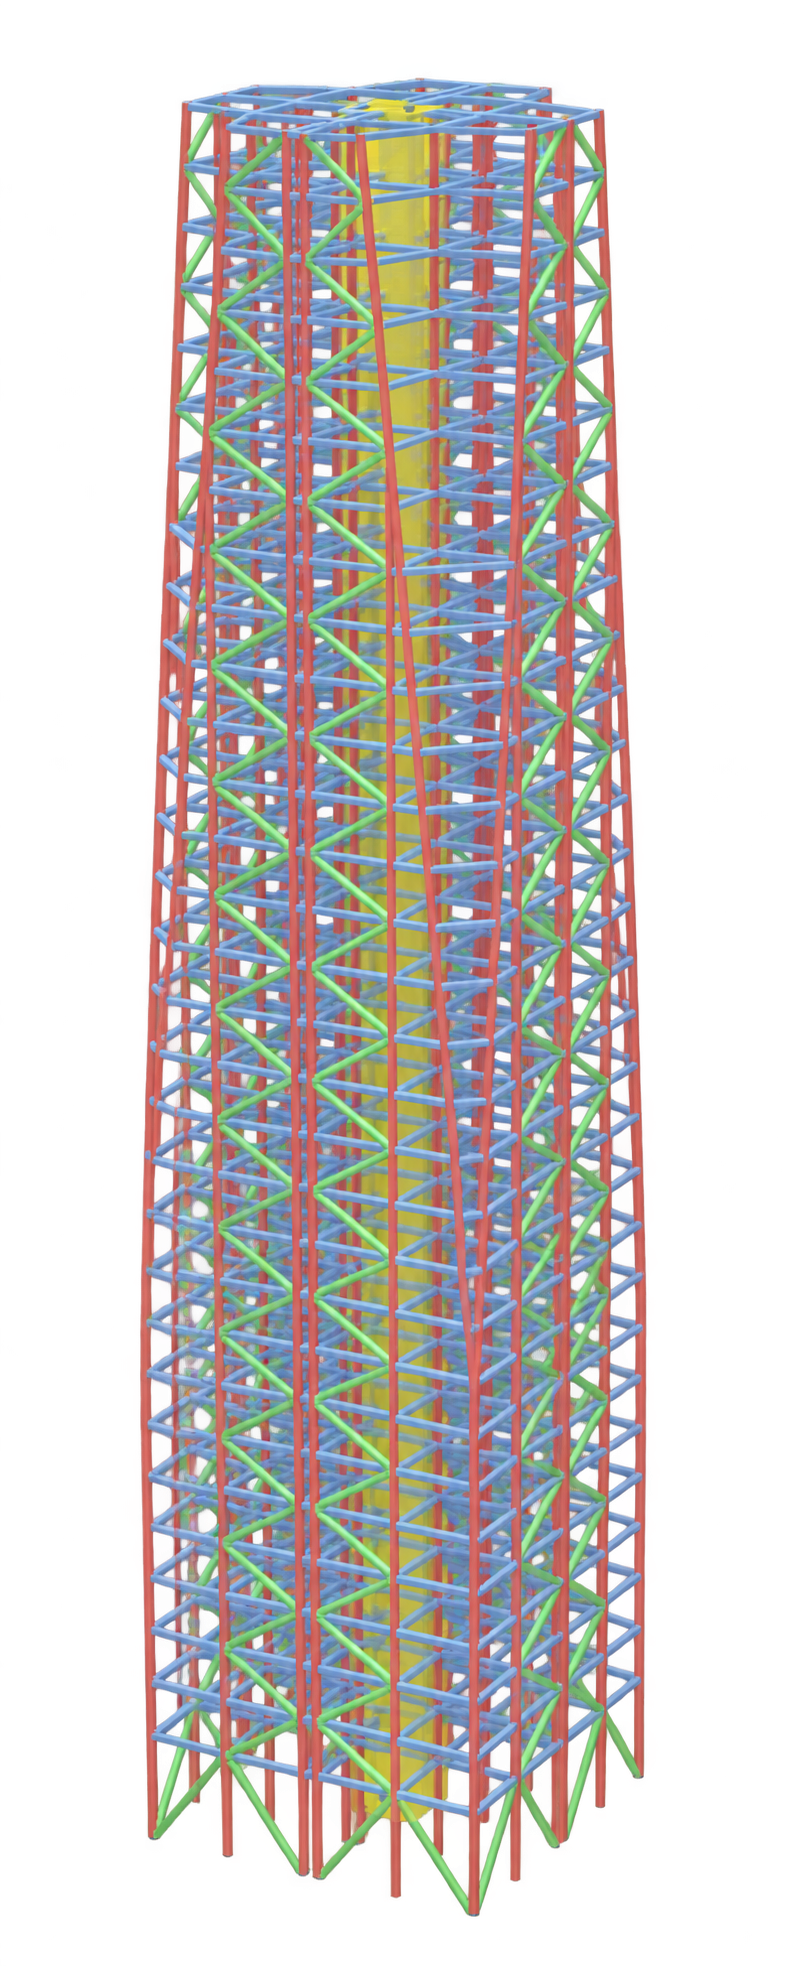
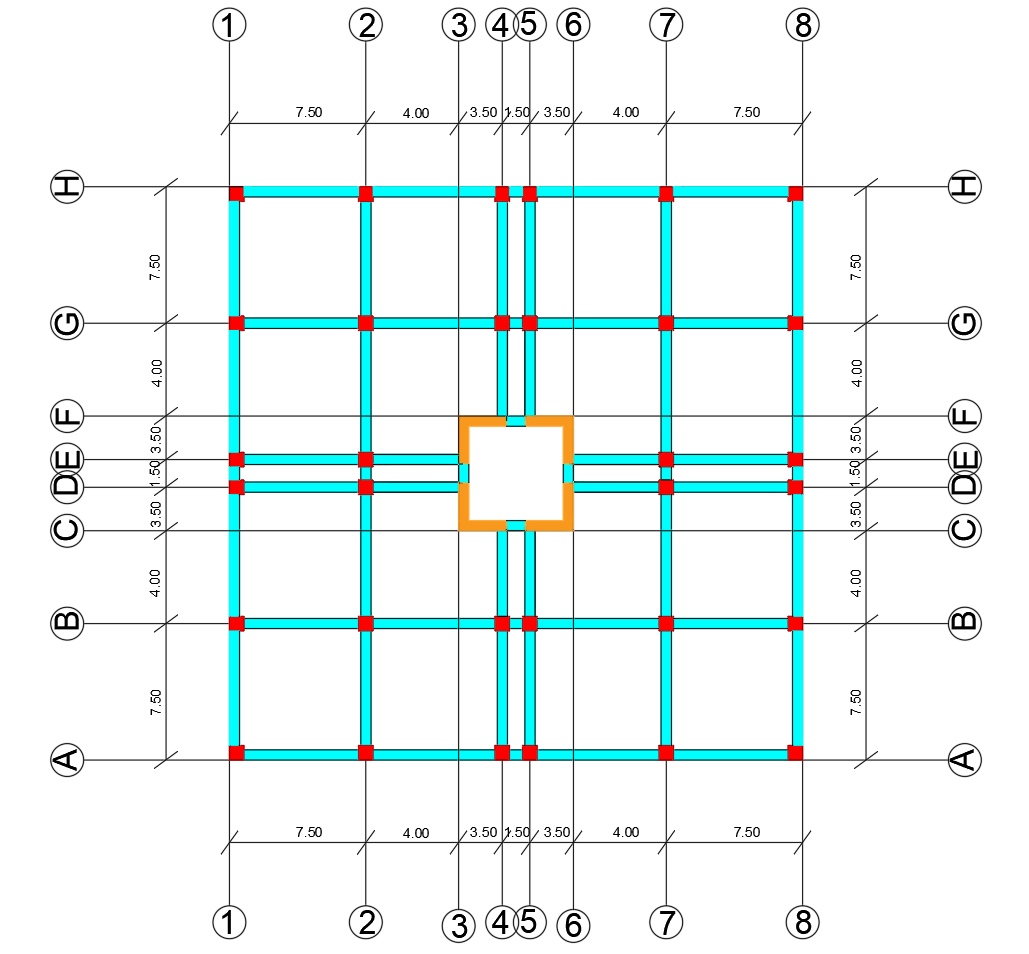
The structural proposal combines a reinforced-concrete core with steel-braced frames along the outer axes. A regular and symmetrical arrangement of vertical elements aims to limit torsion, while bracing controls roof displacement and inter-storey drift. Additional ground-floor braces address the stiffness difference created by the taller entrance level.
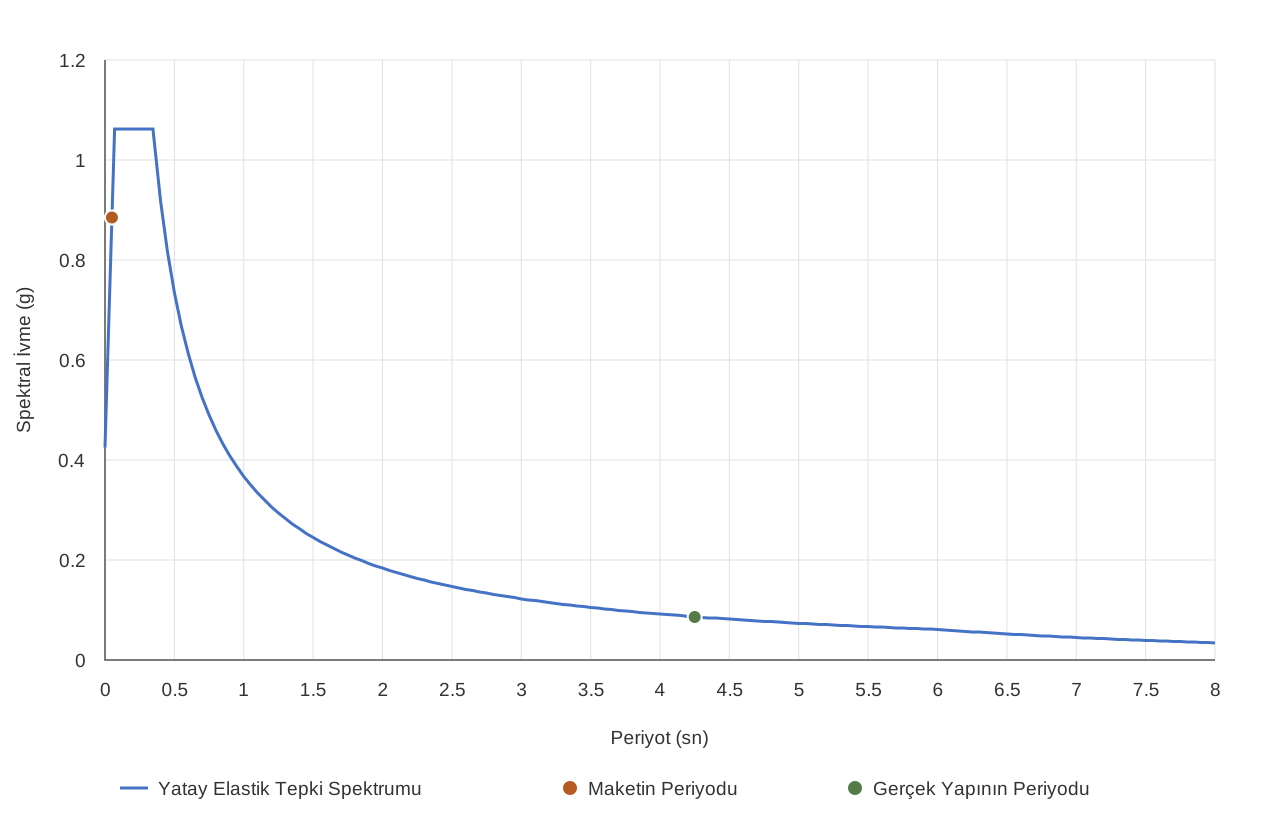
The report considers strong-column–weak-beam principles, ductile behaviour and controlled-damage objectives. Modal analysis and response spectrum studies examine the dynamic behaviour of the full-scale proposal and the balsa model separately. Reducing the mass of upper floors is integrated into the design to improve its response to lateral loads.
Competition
DASK · Earthquake-Resistant Building Design Competition · 2022
Competition Team
Abdürrahim Üzüm · Ali Cihan İnce · Serkan Özmenteşe · Yunus Emre Yücel